Tom Van Etta

BEDS3
BATHS2 full
SQUARE FEET1,529
MLS#1353962
STATUSActive
PROPERTY TYPEResidential - Condominium
SUBDIVISIONHomes At Oakmont Horizontal Prop Rogers
SCHOOLRogers
Property Description
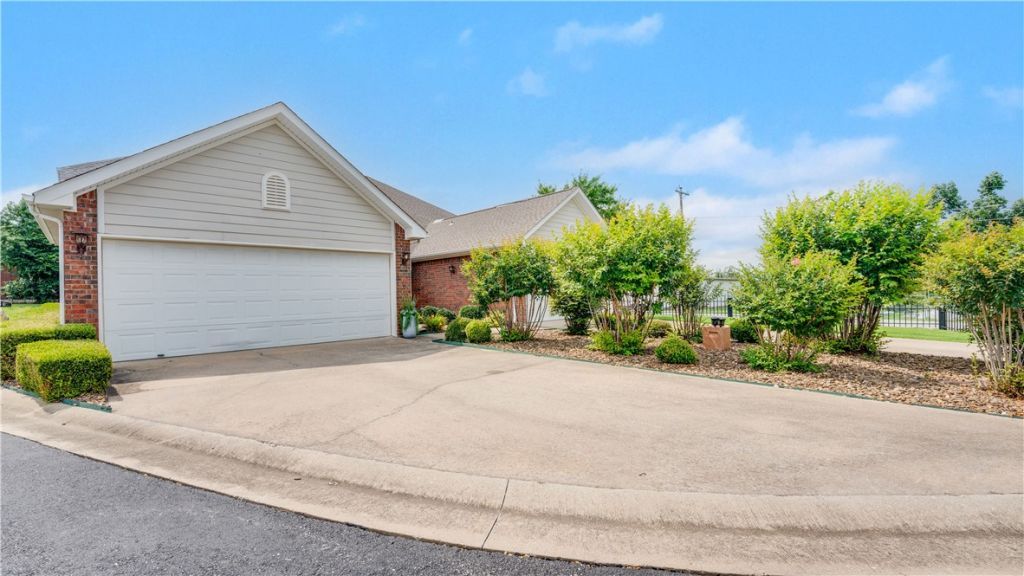
New Roof July 2026! Move-in ready and beautifully renovated, this maintenance-free 3-bedroom, 2-bath condo offers stylish, low-maintenance living in a prime location near Pinnacle Hills, and I-49. On the main level you will find a remodeled kitchen, refreshed living and dining spaces, and a luxurious primary suite with an elegant walk-in shower and utility room. Upstairs features two additional bedrooms, a full bath, and a bonus room perfect for an office, media room, playroom, or fitness space. Enjoy a quiet, well-kept community just minutes from shopping, dining, entertainment, and medical facilities. Monthly POA dues provide exceptional value by covering exterior insurance, termite protection, exterior maintenance, and landscaping, making homeownership truly low maintenance. Refrigerator (11/2024) and washer and dryer (11/2024) convey with an acceptable offer.
Property Features
Property Type: Residential - Condominium
Cooling: Central Air
Fireplaces: 1
Heating: Central, Gas
Roof Type: Architectural, Shingle
Stories: 2.0
Taxes: $2,064
Year Built: 2005
Amenities
Attic
Built-in Features
Ceiling Fan(s)
Granite Counters
Storage
Shutters
Window Treatments
Concrete Driveway
Feature Descriptions
Appliances: Dryer, Dishwasher, Electric Range, Electric Water Heater, Disposal, Microwave, Refrigerator, Self Cleaning Oven, Washer, Plumbed For Ice Maker
Community Features: Near Fire Station, Near Hospital, Shopping
Days on Site: 5
Exterior: Brick, Vinyl Siding
Fencimg: Back Yard
Fireplace: Gas Log
Flooring: Carpet, Tile, Wood
HOA Fee: 252/ Monthly
Laundry: Washer Hookup, Dryer Hookup
Lot: Corner Lot, City Lot
Parcel#: 02-17091-000
Parking: Attached, Garage, Garage Door Opener
Parking Notes: Attached, Garage, Garage Door Opener
Patio/Porch: Covered, Patio
Utilities: Cable Available, Electricity Available, Natural Gas Available, Sewer Available, Water Available
Water: Public
Water Features: None
Window: Double Pane Windows, Vinyl, Blinds, Plantation Shutters
Room Sizes
Garage: 19.0 X 19.6 Level - Main
Bonus Room: 5.0 X 10.9 Level - Second
Bedroom: 12.10 X 10.9 Level - Second
Bedroom: 11.7 X 12.10 Level - Second
Primary Bedroom: 18.5 X 12.6 Level - Main
Kitchen: 15.2 X 8.9 Level - Main
Dining Room: 10.9 X 10.1 Level - Main
Living Room: 13.1 X 16.5 Level - Main
Local Schools
School District: Rogers
Listed By / Shown By
Listed By
Agency Name: Hutchinson Realty
Shown By
Agent Name: Tom Van Etta
Agent Phone: (479) 321-4400
Agency Title: Crye-Leike Real Estate Services

Source: NWAKBOR MLS
Estimate Your Payment
Estimated Payment
$ 876.57 per month $622.94 Principal & Interest $172.00 Property Tax $81.64 Homeowner's InsuranceChange Payment Information
Privacy Policy / DMCA Notice / ADA Accessibility


This site is hosted, designed and copyright
© 1994 - 2026 by
Delta Media Group, Inc. -- Patent Pending --
902 S Dixson Street | MLS# 1353962
This condo located at 902 S Dixson Street, Rogers, AR 72758 is currently listed for sale with an asking price of $279,900. This property was built in 2005 and has 3 bedrooms and 2 full baths with 1529 sq. ft. S Dixson Street is located in the Homes At Oakmont Horizontal Prop Rogers subdivision within the Rogers school district. Search Homes At Oakmont Horizontal Prop Rogers real estate on tomvanetta.crye-leike.com today.