Tom Van Etta

BEDS5
BATHS3 full
SQUARE FEET2,575
MLS#1355950
STATUSActive
PROPERTY TYPEResidential - Single Family
SUBDIVISIONSnyder Farms
SCHOOLGentry
Property Description
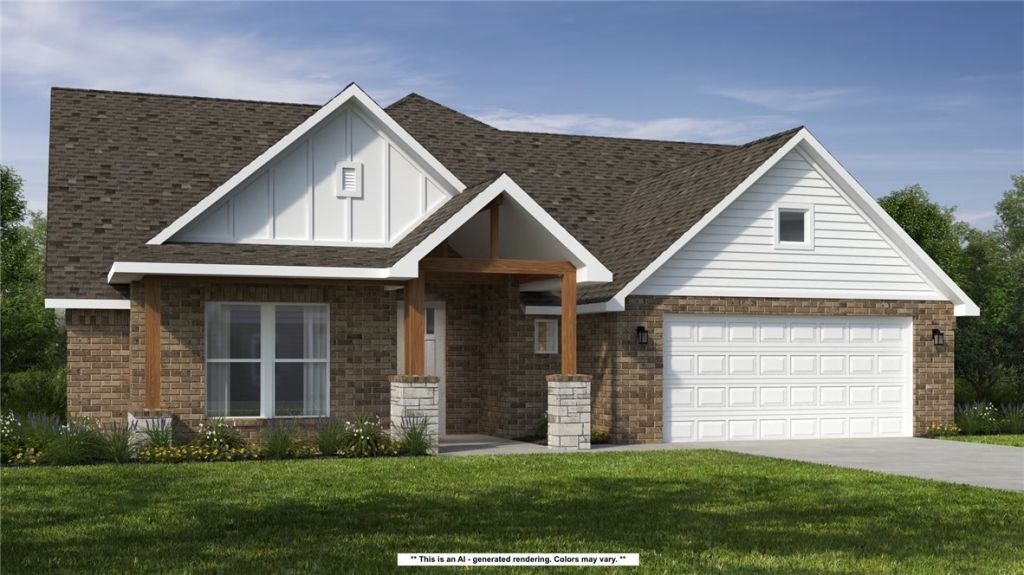
The 2575 floorplan features a 5 bedroom, 3-bathroom with over 2,500 square feet of living space. Thispremium floorplan is designed to elevate your livingexperience with its exceptional features and thoughtfuldesign. Step into a home with impressive 15' high vaultedceilings, complemented by a stylish stained box beam,and 8' tall front and back doors that enhance the home'selegance. The large window wall offers a picturesque viewof the outdoors, leading to a vaulted covered back patio,perfect for relaxation and entertaining. Inside, custombuilt-ins beside the fireplace add both functionality andcharm, while the pantry with deep shelves accommodatesall your appliances and storage needs. The spaciouslaundry room includes a sink, making chores convenientand efficient. The master bathroom features aluxurious freestanding tub and a large 3'x5' shower.Taxes are subject to change based in new construction.
Property Features
Property Type: Residential - Single Family
Cooling: Electric, Heat Pump
Fireplaces: 1
Heating: Gas
Lot Size: 1.11 Acres
Roof Type: Architectural, Shingle
Stories: 1.0
Taxes: $100
Year Built: 2026
Amenities
Attic
Ceiling Fan(s)
Pantry
Quartz Counters
Storage
Walk-In Closet(s)
Concrete Driveway
Feature Descriptions
Appliances: Dishwasher, Electric Water Heater, Disposal, Gas Oven, Gas Range, Microwave
Days on Site: 7
Exterior: Brick, Rock, Vinyl Siding
Fencimg: None
Fireplace: Gas Log
Flooring: Laminate, Simulated Wood
Laundry: Washer Hookup, Dryer Hookup
Lot: Cleared, None, Subdivision
Parcel#: 15-19234-000
Parking: Attached, Garage, Garage Door Opener
Parking Notes: Attached, Garage, Garage Door Opener
Patio/Porch: Covered
Sewer: Public Sewer
Utilities: Electricity Available, Natural Gas Available, Sewer Available, Water Available
Water: Public
Water Features: None
Local Schools
School District: Gentry
Listed By / Shown By
Listed By
Agency Name: Schuber Mitchell Realty
Shown By
Agent Name: Tom Van Etta
Agent Phone: (479) 321-4400
Agency Title: Crye-Leike Real Estate Services

Source: NWAKBOR MLS
Estimate Your Payment
Estimated Payment
$ 1,564.36 per month $1,375.73 Principal & Interest $8.33 Property Tax $180.29 Homeowner's InsuranceChange Payment Information
Privacy Policy / DMCA Notice / ADA Accessibility


This site is hosted, designed and copyright
© 1994 - 2026 by
Delta Media Group, Inc. -- Patent Pending --
9006 Snyder Farm Lane | MLS# 1355950
This single family home located at 9006 Snyder Farm Lane , Gentry, AR 72734 is currently listed for sale with an asking price of $618,149. This property was built in 2026 and has 5 bedrooms and 3 full baths with 2575 sq. ft. Snyder Farm Lane is located in the Snyder Farms subdivision within the Gentry school district. Search Snyder Farms real estate on tomvanetta.crye-leike.com today.