Tom Van Etta

BEDS4
BATHS3 full
SQUARE FEET2,117
MLS#1351176
STATUSActive
PROPERTY TYPEResidential - Single Family
SUBDIVISIONEmbleton
SCHOOLBentonville
Property Description
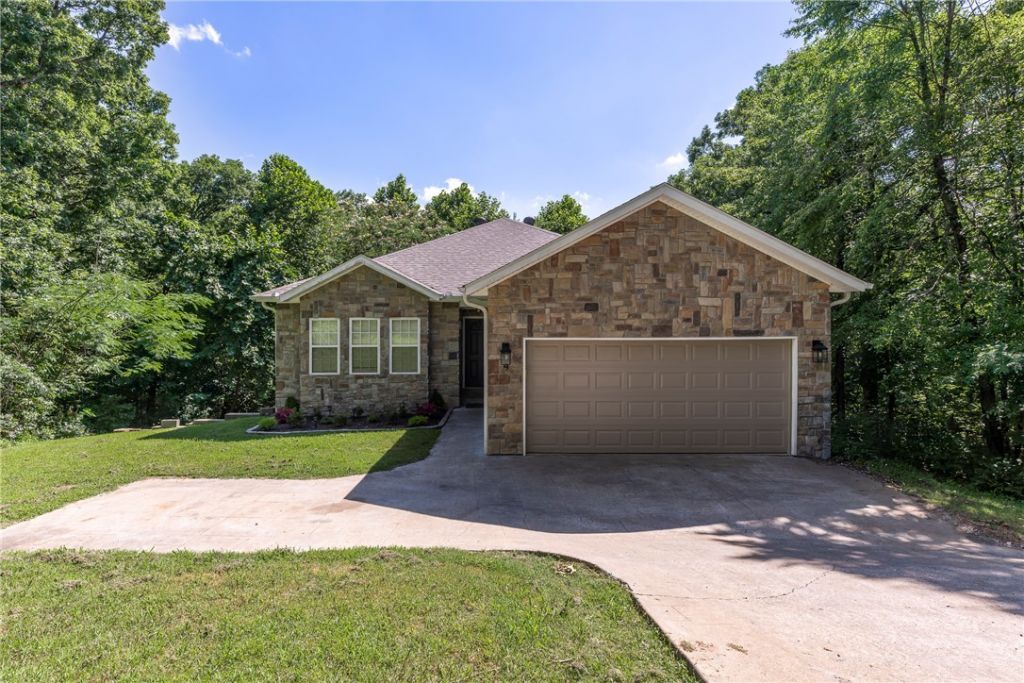
NEW ROOF installed week of June 2026! Seller will pay up to 2.5% of buyers closing costs! Hurry to see this home before its gone! Looking for a private cul-de-ac location? This is it! Only 3 minutes to Metfield Recreation complex & several trail heads, including Blowing Springs Greenway & Lake Brittany! This enticing family home offers an open living/dining floor plan that opens onto a covered porch overlooking greenspace. The kitchen has tons of storage & a new glass-top range. The primary en-suite is located on main floor along with 2 other bedrooms & hall bath. The primary suite offers double sinks & 2 closets. Downstairs is a large walk-out basement, complete with full bath & closet. This room is currently used as a bedroom, but would be a great bonus/media room. This is the only home in the cul-de-sac, so plenty of privacy! This home has a level back yard, perfect for a garden space. HVAC 4 years old. 4 hour notice requested to pack up the kiddos!
Property Features
Property Type: Residential - Single Family
Basement: Finished, Walk-Out Access
Basement: Yes
Cooling: Central Air, Electric
Fireplaces: 1
Heating: Central, Electric
Lot Size: 0.36 Acres
Roof Type: Architectural, Shingle
Stories: 2.0
Taxes: $2,382
Year Built: 2007
Amenities
Ceiling Fan(s)
Eat-in Kitchen
Granite Counters
Walk-In Closet(s)
Window Treatments
Concrete Driveway
Feature Descriptions
Appliances: Dishwasher, Electric Range, Electric Water Heater, Disposal, Microwave Hood Fan, Microwave, Smooth Cooktop, Self Cleaning Oven, Plumbed For Ice Maker
Community Features: Biking, Clubhouse, Fitness, Golf, Park, Pool, Recreation Area, Trails/Paths
Days on Site: 38
Exterior: Brick, Vinyl Siding
Fencimg: None
Fireplace: Family Room, Gas Log
Flooring: Carpet, Wood
HOA Fee: 40/ Monthly
Laundry: Washer Hookup, Dryer Hookup
Lot: Cul-De-Sac
Parcel#: 16-11657-000
Parking: Attached, Garage, Garage Door Opener
Parking Notes: Attached, Garage, Garage Door Opener
Patio/Porch: None
Pool: Community
Sewer: Septic Tank
Swimming Pool: Yes
Utilities: Electricity Available, Propane, Septic Available, Water Available
Water: Public
Water Features: None
Window: Blinds
Local Schools
School District: Bentonville
Listed By / Shown By
Listed By
Agency Name: Collier & Associates
Shown By
Agent Name: Tom Van Etta
Agent Phone: (479) 321-4400
Agency Title: Crye-Leike Real Estate Services

Source: NWAKBOR MLS
Estimate Your Payment
Estimated Payment
$ 1,129.88 per month $823.46 Principal & Interest $198.50 Property Tax $107.92 Homeowner's InsuranceChange Payment Information
Privacy Policy / DMCA Notice / ADA Accessibility


This site is hosted, designed and copyright
© 1994 - 2026 by
Delta Media Group, Inc. -- Patent Pending --
9 Llanon Lane | MLS# 1351176
This single family home located at 9 Llanon Lane, Bella Vista, AR 72714 is currently listed for sale with an asking price of $370,000. This property was built in 2007 and has 4 bedrooms and 3 full baths with 2117 sq. ft. Llanon Lane is located in the Embleton subdivision within the Bentonville school district. Search Embleton real estate on tomvanetta.crye-leike.com today.