Tom Van Etta

BEDS7
BATHS6 full
SQUARE FEET5,030
MLS#1362284
STATUSActive
PROPERTY TYPEResidential - Single Family
SCHOOLBergman
Property Description
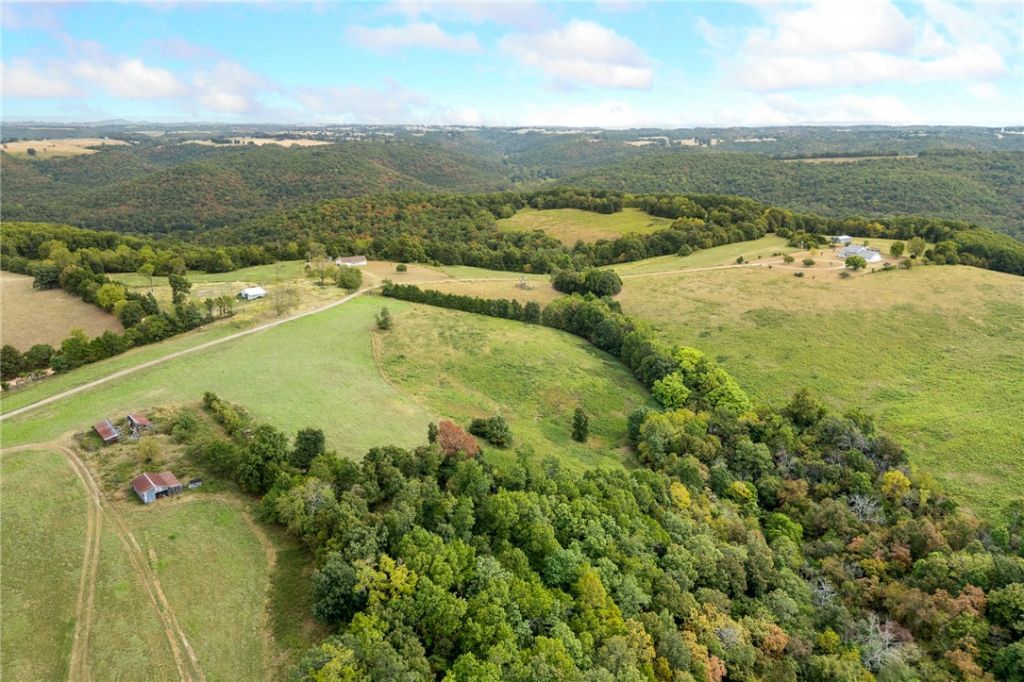
159 acres. Two homes. One incredible family farm. Set among the rolling hills of the Ozarks, this Harrison property offers space, privacy and versatility. The acreage features a beautiful mix of open pasture and wooded ground with sweeping views, room for livestock, hunting, recreation and plenty of space to roam. The main home offers approximately 3,604 sq ft with multiple living areas, 4 bedrooms and 4 baths, a spacious kitchen, hardwood floors, brick fireplace, bonus spaces, covered front porch and attached garage. The second home offers approximately 1,426 sq ft with 3 bedrooms and 2 baths, making it ideal for extended family, multiple generations or guests. A 1,500 sq ft barn and additional outbuildings add to the functionality of the farm. Whether raising horses or cattle, enjoying the land, or bringing generations together, this is a place with room to put down roots and make it your own. (Also listed as Multi-Family MLS#1362311)
Property Features
Property Type: Residential - Single Family
Basement: Yes
Basement: Finished, Crawl Space
Cooling: Central Air, Electric
Fireplaces: 2
Heating: Central, Electric
Home Style: Country
Lot Size: 159.05 Acres
Roof Type: Asphalt, Metal, Shingle
Stories: 2.0
Taxes: $2,575
Amenities
Ceiling Fan(s)
Eat-in Kitchen
Walk-In Closet(s)
Gravel Driveway
Feature Descriptions
Appliances: Dryer, Dishwasher, Electric Range, Electric Water Heater, Disposal, Plumbed For Ice Maker
Days on Site: 7
Exterior: Vinyl Siding
Fencimg: Wire
Fireplace: Wood Burning
Flooring: Carpet, Luxury Vinyl Plank, Tile, Wood
Laundry: Washer Hookup, Dryer Hookup
Lot: Cleared, Level, None, Outside City Limits, Rolling Slope, Steep Slope, Sloped, Wooded
Parcel#: 020-05595-000
Parking: Attached, Garage, Garage Door Opener
Parking Notes: Attached, Garage, Garage Door Opener
Patio/Porch: Covered, Deck, Enclosed, Porch, Screened
Sewer: Septic Tank
Utilities: Electricity Available, Septic Available, Water Available
Water: Well
Water Features: None
Window: Double Pane Windows, Vinyl
Local Schools
School District: Bergman
Listed By / Shown By
Listed By
Agency Name: Coldwell Banker Harris McHaney & Faucette-Harrison
Shown By
Agent Name: Tom Van Etta
Agent Phone: (479) 321-4400
Agency Title: Crye-Leike Real Estate Services

Source: NWAKBOR MLS
Estimate Your Payment
Estimated Payment
$ 4,493.88 per month $3,783.46 Principal & Interest $214.58 Property Tax $495.83 Homeowner's InsuranceChange Payment Information
Privacy Policy / DMCA Notice / ADA Accessibility


This site is hosted, designed and copyright
© 1994 - 2026 by
Delta Media Group, Inc. -- Patent Pending --
8746 Hopewell Road | MLS# 1362284
This single family home located at 8746 Hopewell Road, Harrison, AR 72601 is currently listed for sale with an asking price of $1,700,000. This property has 7 bedrooms and 6 full baths with 5030 sq. ft. Hopewell Road is located within the Bergman school district. Search Harrison real estate on tomvanetta.crye-leike.com today.