Tom Van Etta

BEDS3
BATHS2 full
SQUARE FEET1,600
MLS#1362171
STATUSPending
PROPERTY TYPEResidential - Single Family
SUBDIVISIONCave Spgs
SCHOOLBentonville
Property Description
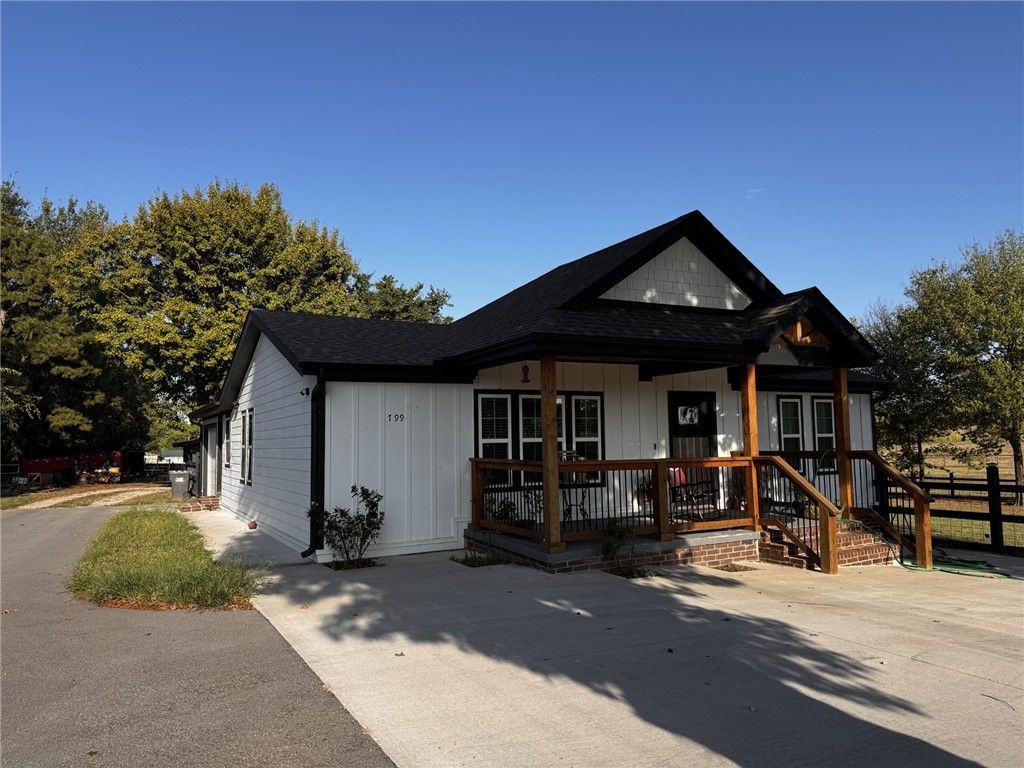
Beautifully remodeled and expanded home situated on approximately 1.5 acres in a peaceful country setting! This 3-bedroom, 2-bath home offers approximately 1,600 square feet of heated and cooled living space and has been thoughtfully updated throughout. The extensive renovation gives the home a fresh, move-in-ready feel, while the spacious property provides plenty of room to enjoy the outdoors. A welcoming covered front porch with attractive wood accents adds to the home's charm and provides a great place to relax and enjoy the setting. The property is fenced and cross-fenced and features a long, paved driveway, storage building, and 1-car garage for additional storage and convenience. With its combination of acreage, updated interior, and convenient Northwest Arkansas location, this property offers a hard-to-find opportunity for buyers looking for a little more space and privacy while still being close to nearby amenities.
Property Features
Property Type: Residential - Single Family
Basement: None, Crawl Space
Cooling: Central Air, Electric
Fenced: Yes
Heating: Central, Gas
Home Style: Bungalow
Lot Size: 1.50 Acres
Roof Type: Architectural, Shingle
Stories: 1.0
Taxes: $2,566
Amenities
Built-in Features
Ceiling Fan(s)
Eat-in Kitchen
Granite Counters
Split Bedrooms
Window Treatments
Feature Descriptions
Appliances: Disposal, Gas Range, Gas Water Heater, Range Hood, Plumbed For Ice Maker
Days on Site: 10
Exterior: Frame
Fencimg: Back Yard, Fenced, Front Yard
Fireplace: None
Flooring: Carpet, Tile
Laundry: Washer Hookup, Dryer Hookup
Lot: Cleared, City Lot, Hardwood Trees, Level, Not In Subdivision, None, Open Lot
Lot Dimensions: 170 x 390
Parcel#: 05-10036-008
Parking: Attached, Garage, Asphalt, Garage Door Opener
Parking Notes: Attached, Garage, Asphalt, Garage Door Opener
Patio/Porch: Covered, Patio
Sewer: Septic Tank
Utilities: Cable Available, Electricity Available, Fiber Optic Available, Natural Gas Available, Septic Available, Water Available
Water: Public
Water Features: None
Window: Double Pane Windows, Metal, Blinds
Room Sizes
Dining Room: 11.5 X 8 Level - Main
Kitchen: 12 X 11.5 Level - Main
Utility Room: 11 X 11.5 Level - Main
Living Room: 24.5 X 15 Level - Main
Primary Bedroom: 14.5 X 11.5 Level - Main
Bedroom: 11.5 X 15.5 Level - Main
Bedroom: 11.5 X 11.5 Level - Main
Local Schools
School District: Bentonville
Listed By / Shown By
Listed By
Agency Name: Realty Concepts
Shown By
Agent Name: Tom Van Etta
Agent Phone: (479) 321-4400
Agency Title: Crye-Leike Real Estate Services

Source: NWAKBOR MLS
Estimate Your Payment
Estimated Payment
$ 1,459.86 per month $1,101.66 Principal & Interest $213.83 Property Tax $144.38 Homeowner's InsuranceChange Payment Information
Privacy Policy / DMCA Notice / ADA Accessibility


This site is hosted, designed and copyright
© 1994 - 2026 by
Delta Media Group, Inc. -- Patent Pending --
799 Ford Lane | MLS# 1362171
This single family home located at 799 Ford Lane, Cave Springs, AR 72745 is currently listed for sale with an asking price of $495,000. This property has 3 bedrooms and 2 full baths with 1600 sq. ft. Ford Lane is located in the Cave Spgs subdivision within the Bentonville school district. Search Cave Spgs real estate on tomvanetta.crye-leike.com today.