Tom Van Etta

BEDS2
BATHS2 full
SQUARE FEET1,348
MLS#1362672
STATUSPending
PROPERTY TYPEResidential - Single Family
SUBDIVISIONCedar Trace
SCHOOLJasper
Property Description
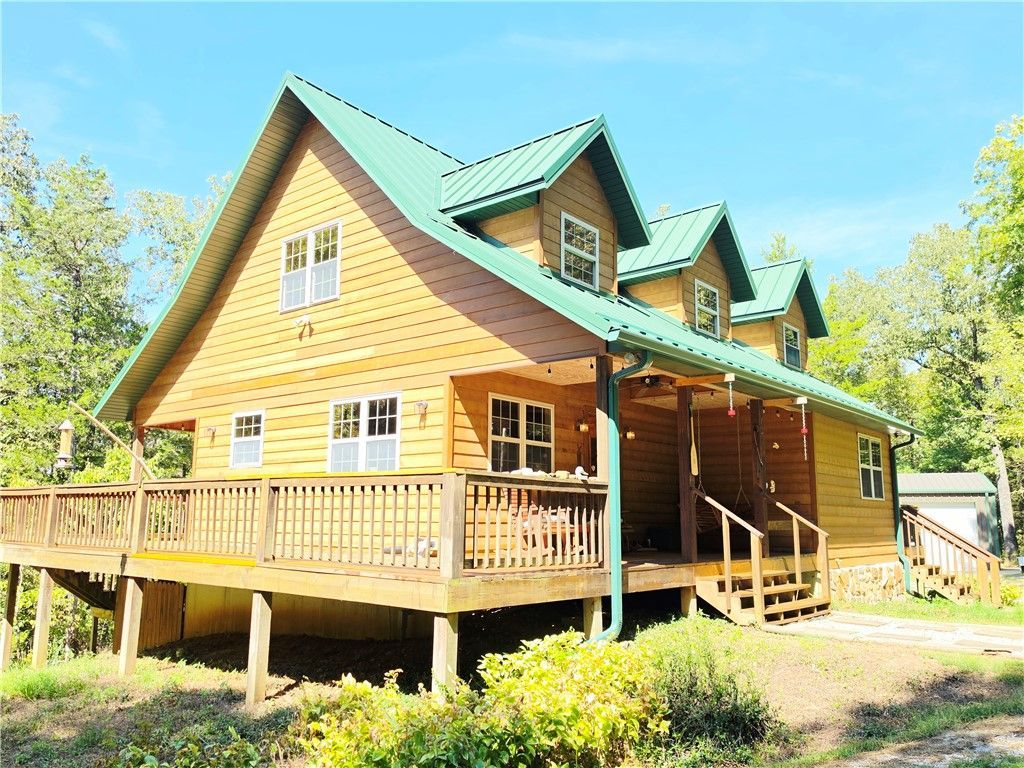
Your Ozark Mountain retreat awaits! Tucked away on 10 peaceful acres, this custom-built home offers privacy and tranquility just minutes from the Buffalo National River and Jasper. Built in 2008, this inviting 1,348 SF, 2BR/2BA home is full of rustic Ozark character with a bonus room overlooking the living area. Beautifully updated in 2025 with new hickory flooring, alder cabinets, granite countertops and dishwasher, plus a new water heater in 2026. Quality features include Simonton insulated windows, custom-built front door, metal roof, buried electric lines for a clear view, wood stove, electric central HVAC and low-maintenance cedar-colored Hardie cement siding. All appliances and select furnishings convey. The poured-concrete walkout basement features a garage door, sink, built-in storage area, workshop area and could be converted into future living space. A 24x30 red-iron metal shop on concrete has electric, man door & (2) 10x11 doors-perfect for vehicles, boats, UTVs and all your Ozark toys! See MLS Remarks
Property Features
Property Type: Residential - Single Family
Basement: Yes
Basement: Partial, Unfinished, Walk-Out Access
Cooling: Central Air, Electric
Fireplaces: 1
Heating: Central, Electric, Wood Stove
Lot Size: 10.29 Acres
Roof Type: Metal
Stories: 3.0
Taxes: $2,042
Year Built: 2008
Amenities
Built-in Features
Ceiling Fan(s)
Cathedral Ceiling(s)
Eat-in Kitchen
Granite Counters
None
Pantry
Split Bedrooms
Walk-In Closet(s)
Wood Burning Stove
Storage
Workshop
Gravel Driveway
Feature Descriptions
Appliances: Dryer, Dishwasher, Electric Range, Electric Water Heater, Disposal, Refrigerator, Washer
Days on Site: 12
Exterior: Other, See Remarks
Fencimg: None
Fireplace: Wood Burning, Wood BurningStove
Flooring: Tile, Wood
Laundry: Washer Hookup, Dryer Hookup
Lot: Hardwood Trees, Level, None, Outside City Limits, Rolling Slope, Rural Lot, Secluded, Wooded
Parcel#: 001-10199-000
Parking: Garage
Parking Notes: Garage
Patio/Porch: Balcony, Covered, Deck, Patio, Porch
Sewer: Septic Tank
Utilities: Electricity Available, High Speed Internet Available, Septic Available, Water Available
Water: Public
Water Features: None
Window: Other, See Remarks, Vinyl
Room Sizes
Workshop: 24.W X 30 L Level - Main
Additl Living Suite: 10.W X 16 L Level - Main
Bathroom: 5.W X 13 L Level - Second
Bedroom: 20.W X 11 L Level - Second
Bonus Room: 13.W X 24 L Level - Main
Other: 6.W X 5 L Level - Main
Utility Room: 5.W X 4.6 L Level - Main
Primary Bathroom: 5.W X 10 L Level - Main
Primary Bedroom: 22.W X 11 L Level - Main
Kitchen: 9.6 W X 20 L Level - Main
Living Room: 11.W X 20 L Level - Main
Local Schools
School District: Jasper
Listed By / Shown By
Listed By
Agency Name: Arkansas Diamond Realty
Shown By
Agent Name: Tom Van Etta
Agent Phone: (479) 321-4400
Agency Title: Crye-Leike Real Estate Services

Source: NWAKBOR MLS
Estimate Your Payment
Estimated Payment
$ 1,174.54 per month $888.00 Principal & Interest $170.17 Property Tax $116.38 Homeowner's InsuranceChange Payment Information
Privacy Policy / DMCA Notice / ADA Accessibility


This site is hosted, designed and copyright
© 1994 - 2026 by
Delta Media Group, Inc. -- Patent Pending --
62 Nc 2865 | MLS# 1362672
This single family home located at 62 Nc 2865, Marble Falls, AR 72648 is currently listed for sale with an asking price of $399,000. This property was built in 2008 and has 2 bedrooms and 2 full baths with 1348 sq. ft. Nc 2865 is located in the Cedar Trace subdivision within the Jasper school district. Search Cedar Trace real estate on tomvanetta.crye-leike.com today.