Tom Van Etta

BEDS3
BATHS2 full
SQUARE FEET1,496
MLS#1351175
STATUSPending
PROPERTY TYPEResidential - Single Family
SUBDIVISIONEast Riding Sub
SCHOOLBentonville
Property Description
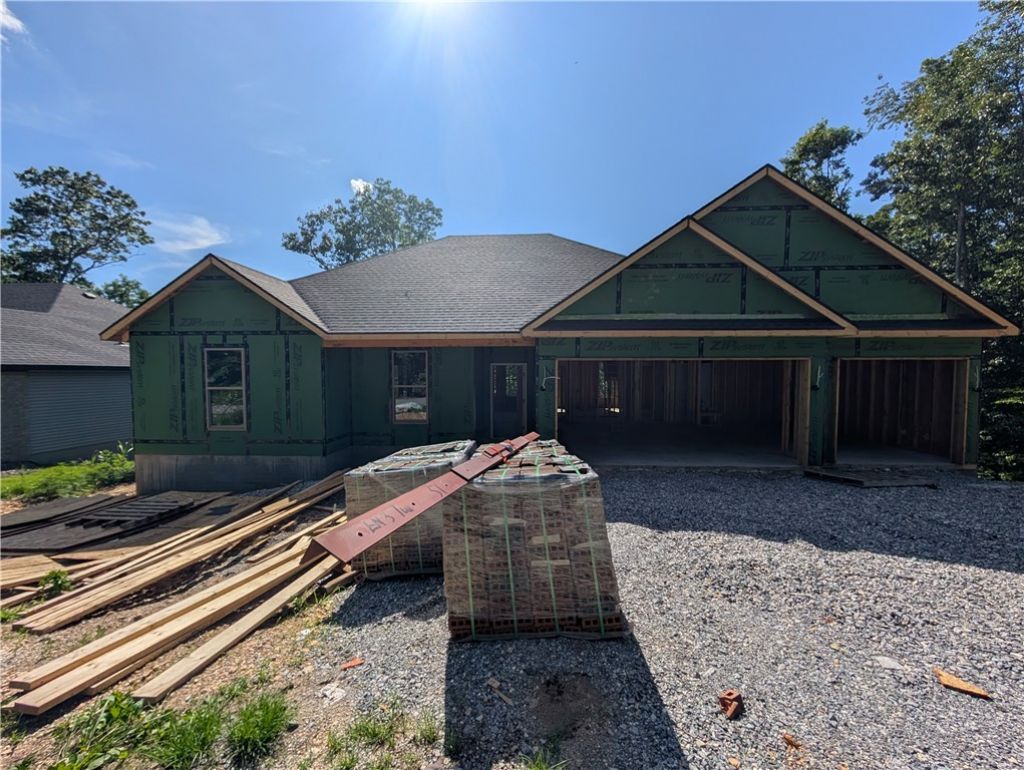
Welcome To Your Next Home At 51 Skipton Dr ? Where Bella Vista's Best Lifestyle Meets A Brand New Build You Can Still Make Your Own! Three-Car Garage, Zoned For Bentonville Schools, And Mountain Bike Trails Practically Rolling Off Your Doorstep. Let's Talk Curb Appeal And A Location That Just Hits Right. Step Inside To A Soaring Vaulted Living Space With Statement Beam Treatment And A Fireplace Built To Be The Heart Of The Home. The Kitchen? An Absolute Showpiece ? Custom Cabinets, Quartz Or Granite That Carries Straight Through The Baths, A Big Pantry, Tile Backsplash, Under Cab Lighting, And Bar Seating That Flows Right Into Dining And Living So Nobody Misses A Thing. The Smart Split Floorplan Tucks The Primary Suite On Its Own Private Side With A Walk-In Closet And A Full Custom Tile Shower You Won't Want To Leave. Covered Deck Out Back For Slow Mornings And Sunset Evenings. Here's The Best Part: Get In Now And Spec Out Your Own Finishes To Make It Truly Yours. Est. Comp August 2026. This Is The One.
Property Features
Property Type: Residential - Single Family
Cooling: Central Air, Electric
Fireplaces: 1
Heating: Central, Electric
Lot Size: 0.37 Acres
Roof Type: Architectural, Shingle
Stories: 1.0
Taxes: $0
Year Built: 2026
Amenities
Ceiling Fan(s)
Cathedral Ceiling(s)
Eat-in Kitchen
Pantry
Quartz Counters
Split Bedrooms
Walk-In Closet(s)
Window Treatments
Concrete Driveway
Feature Descriptions
Appliances: Dishwasher, Electric Range, Electric Water Heater, Disposal, Microwave Hood Fan, Microwave, Plumbed For Ice Maker
Community Features: Biking, Pool, Trails/Paths
Days on Site: 43
Exterior: Brick, Vinyl Siding
Fencimg: None
Fireplace: Electric, Family Room
Flooring: Carpet, Laminate, Simulated Wood, Tile
Laundry: Washer Hookup, Dryer Hookup
Lot: Subdivision
Parcel#: 16-11353-000
Parking: Attached, Garage, Garage Door Opener
Parking Notes: Attached, Garage, Garage Door Opener
Patio/Porch: Covered, Deck, Porch
Pool: Community, Pool
Sewer: Septic Tank
Swimming Pool: Yes
Utilities: Electricity Available, Septic Available, Water Available
Water: Public
Water Features: None
Window: Blinds
Local Schools
School District: Bentonville
Listed By / Shown By
Listed By
Agency Name: NextHome NWA Pro Realty
Shown By
Agent Name: Tom Van Etta
Agent Phone: (479) 321-4400
Agency Title: Crye-Leike Real Estate Services

Source: NWAKBOR MLS
Estimate Your Payment
Estimated Payment
$ 906.08 per month $801.09 Principal & Interest $0.00 Property Tax (data not provided by mls) $104.99 Homeowner's InsuranceChange Payment Information
Privacy Policy / DMCA Notice / ADA Accessibility


This site is hosted, designed and copyright
© 1994 - 2026 by
Delta Media Group, Inc. -- Patent Pending --
51 Skipton Drive | MLS# 1351175
This single family home located at 51 Skipton Drive, Bella Vista, AR 72714 is currently listed for sale with an asking price of $359,950. This property was built in 2026 and has 3 bedrooms and 2 full baths with 1496 sq. ft. Skipton Drive is located in the East Riding Sub subdivision within the Bentonville school district. Search East Riding Sub real estate on tomvanetta.crye-leike.com today.