Tom Van Etta

BEDS3
BATHS2 full
SQUARE FEET1,633
MLS#1363036
STATUSActive
PROPERTY TYPEResidential - Single Family
SUBDIVISIONChanticleer Estates I
SCHOOLAlma
Property Description
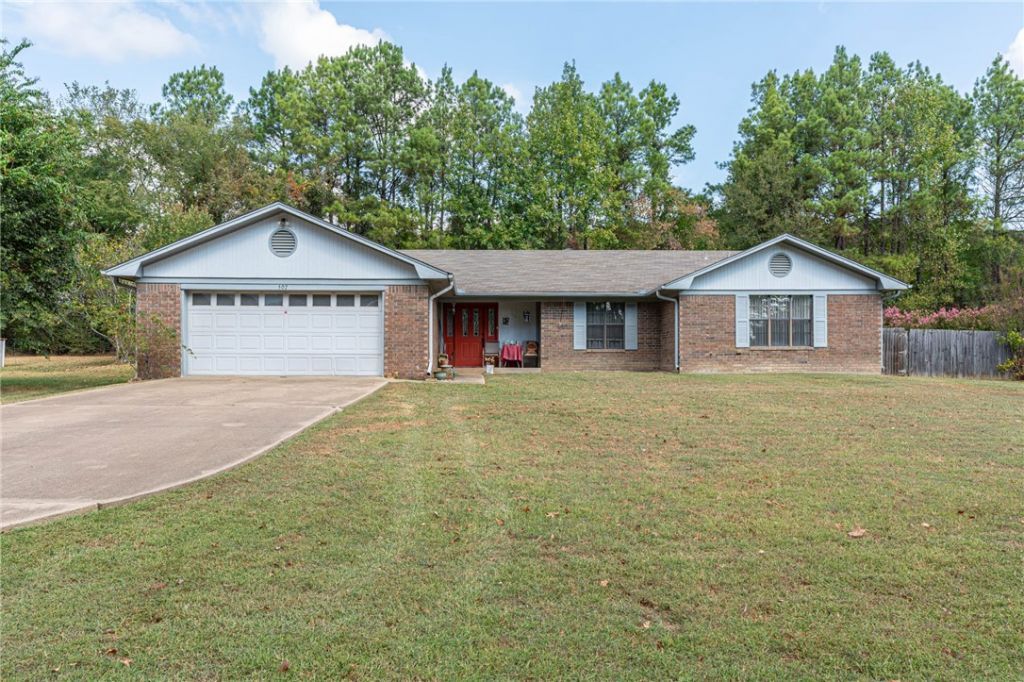
BRING YOUR VISION & MAKE IT YOUR OWN! This 3-bedroom, 2-bath, all-electric home in Alma is ready for a buyer who wants a project and the chance to create a space that fits their style. The home needs updating and some work, but it offers a solid starting point with a functional open floor plan and features that are hard to find at this price point. The spacious kitchen offers plenty of room to cook and gather, and the refrigerator stays. The living area is anchored by a wood-burning fireplace, a cozy focal point for gatherings. The large laundry room includes a utility sink and has enough space to double as a mudroom. And then there's the INGROUND POOL! With some TLC, it could become your own backyard retreat for summer fun and entertaining. Set in a well-established neighborhood, this is a great opportunity to add your personal touches, build equity over time, and create something you love. Take a look at this one!
Property Features
Property Type: Residential - Single Family
Cooling: Central Air, Electric
Fireplaces: 1
Heating: Central, Electric
Lot Size: 0.34 Acres
Roof Type: Asphalt, Shingle
Stories: 1.0
Taxes: $520
Year Built: 1985
Amenities
Ceiling Fan(s)
Eat-in Kitchen
Window Treatments
Concrete Driveway
Feature Descriptions
Appliances: Dishwasher, Electric Range, Electric Water Heater, Microwave
Exterior: Brick
Fencimg: Back Yard
Fireplace: Living Room, Wood Burning
Flooring: Tile
Laundry: Washer Hookup, Dryer Hookup
Lot: Cleared, None
Parcel#: 710-00500-000
Parking: Attached, Garage, Garage Door Opener
Parking Notes: Attached, Garage, Garage Door Opener
Patio/Porch: Deck, Patio
Pool: Indoor, Pool
Sewer: Public Sewer
Utilities: Electricity Available, Sewer Available, Water Available
Water: Public
Water Features: None
Window: Blinds
Local Schools
School District: Alma
Listed By / Shown By
Listed By
Agency Name: Keller Williams Platinum Realty
Shown By
Agent Name: Tom Van Etta
Agent Phone: (479) 321-4400
Agency Title: Crye-Leike Real Estate Services

Source: NWAKBOR MLS
Estimate Your Payment
Estimated Payment
$ 584.29 per month $478.27 Principal & Interest $43.33 Property Tax $62.68 Homeowner's InsuranceChange Payment Information
Privacy Policy / DMCA Notice / ADA Accessibility


This site is hosted, designed and copyright
© 1994 - 2026 by
Delta Media Group, Inc. -- Patent Pending --
507 Thicksten Drive | MLS# 1363036
This single family home located at 507 Thicksten Drive , Alma, AR 72921 is currently listed for sale with an asking price of $214,900. This property was built in 1985 and has 3 bedrooms and 2 full baths with 1633 sq. ft. Thicksten Drive is located in the Chanticleer Estates I subdivision within the Alma school district. Search Chanticleer Estates I real estate on tomvanetta.crye-leike.com today.