Tom Van Etta

BEDS4
BATHS2 full
SQUARE FEET2,003
MLS#1368323
STATUSActive
PROPERTY TYPEResidential - Single Family
SUBDIVISIONLendel Estates
SCHOOLSpringdale
Property Description
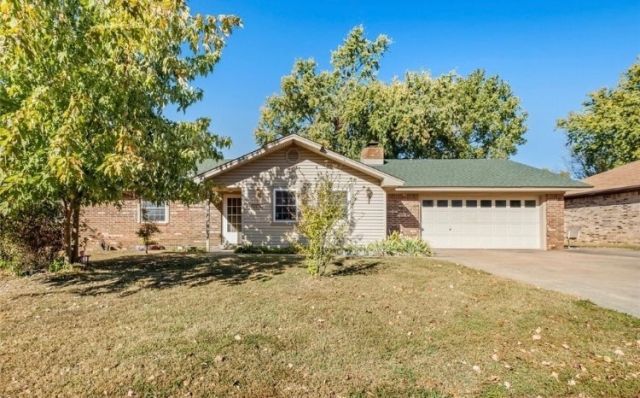
Beautifully maintained home nestled in a mature neighborhood, conveniently located near everything Northwest Arkansas has to offer. Enjoy easy access to great dining, shopping, and I-49, making your daily commute and errands a breeze.With a roof just over a year old and a newer water heater, some of the bigger-ticket maintenance items have already been taken care of. Inside, you'll find a spacious kitchen and dining area that's perfect for hosting family and friends.Despite its convenient location, this home offers a peaceful retreat from the hustle and bustle. Step outside to a large back patio surrounded by mature trees, providing the perfect setting to relax and enjoy the outdoors.A great combination of convenience, comfort, and a well-established neighborhood!
Property Features
Property Type: Residential - Single Family
Cooling: Electric
Fireplaces: 1
Heating: Central, Gas, Wood Stove
Home Style: Ranch, Traditional
Lot Size: 0.29 Acres
Roof Type: Architectural, Shingle
Stories: 1.0
Taxes: $1,040
Year Built: 1979
Amenities
Attic
Ceiling Fan(s)
Storage
Window Treatments
Concrete Driveway
Feature Descriptions
Appliances: Counter Top, Dishwasher, Electric Cooktop, Disposal, Gas Water Heater, Refrigerator
Community Features: Shopping
Exterior: Brick, Vinyl Siding
Fencimg: Back Yard, Chain Link, Privacy, Wood
Fireplace: Insert, Wood Burning Stove
Flooring: Carpet, Laminate, Tile
Lot: Central Business District, City Lot, Open Lot, Subdivision
Parcel#: 815-23353-000
Parking: Attached, Garage
Parking Notes: Attached, Garage
Patio/Porch: Patio
Utilities: Electricity Available, Natural Gas Available, High Speed Internet Available, Sewer Available, Water Available
Water: Public
Water Features: None
Window: Blinds
Room Sizes
Living Room: 20.8 X 17.4 Level - Main
Dining Room: 8.6 X 16.8 Level - Main
Kitchen: 10.11 X 16.8 Level - Main
Bathroom: 5.2 X 8.4 Level - Main
Primary Bathroom: 9.4 X 4.8 Level - Main
Bedroom: 11.10 X 12.7 Level - Main
Bedroom: 11.10 X 12.7 Level - Main
Bedroom: 10 X 13.4 Level - Main
Primary Bedroom: 13.6 X 13.4 Level - Main
Local Schools
School District: Springdale
Listed By / Shown By
Listed By
Agency Name: Keller Williams Market Pro Realty Branch Office
Shown By
Agent Name: Tom Van Etta
Agent Phone: (479) 321-4400
Agency Title: Crye-Leike Real Estate Services

Source: NWAKBOR MLS
Estimate Your Payment
Estimated Payment
$ 929.94 per month $745.56 Principal & Interest $86.67 Property Tax $97.71 Homeowner's InsuranceChange Payment Information
Privacy Policy / DMCA Notice / ADA Accessibility


This site is hosted, designed and copyright
© 1994 - 2026 by
Delta Media Group, Inc. -- Patent Pending --
304 Angela Street | MLS# 1368323
This single family home located at 304 Angela Street , Springdale, AR 72762 is currently listed for sale with an asking price of $335,000. This property was built in 1979 and has 4 bedrooms and 2 full baths with 2003 sq. ft. Angela Street is located in the Lendel Estates subdivision within the Springdale school district. Search Lendel Estates real estate on tomvanetta.crye-leike.com today.