Tom Van Etta

BEDS3
BATHS2 full
SQUARE FEET1,354
MLS#1356871
STATUSActive
PROPERTY TYPEResidential - Single Family
SUBDIVISIONHidden Lake Estates Spr
SCHOOLSpringdale
Property Description
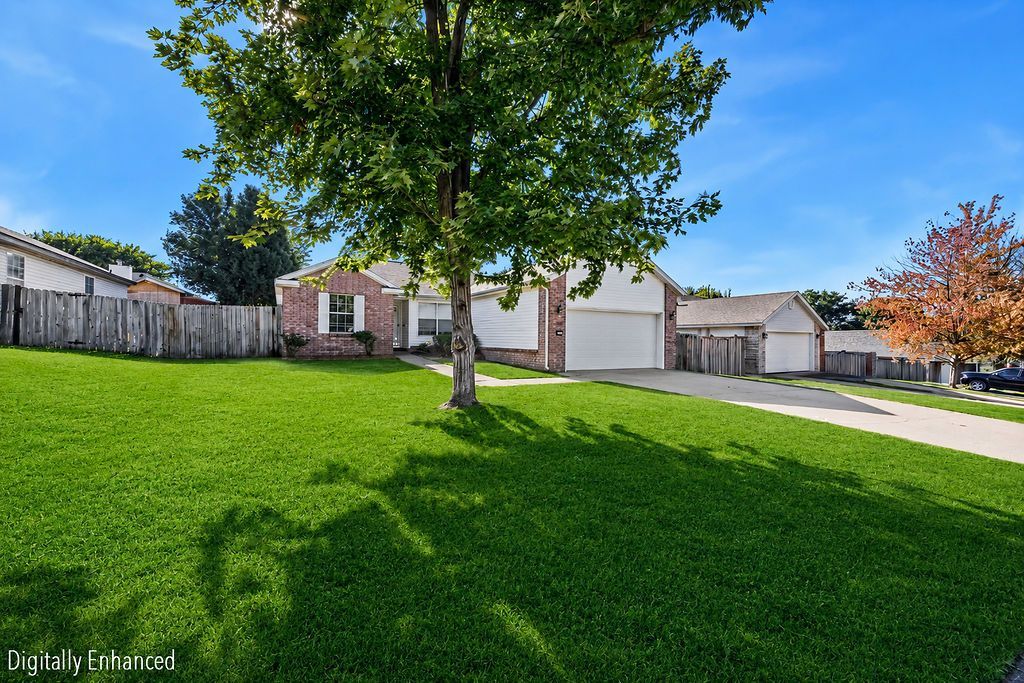
Charming home in the highly desirable Hidden Lake Estates Subdivision! Open concept living space with functional layout boasting cozy living space with wood burning fireplace. Eat-in kitchen is outfitted with matching appliances, sleek granite countertops, ample cabinet storage, an eat-in area, and pantry area. Spacious bedrooms with split bedrom design for family functionality and privacy. Primary bedroom featuring elegant tray ceilings, dual sink vanity, and separate his-and-hers closets. Enjoy the open deck overlooking a fully fenced backyard that is perfect for pets, play, or weekend BBQs. Handy outbuilding offers plenty of room for yard tools and extra storage. Wonderful location close to everything Springdale and less than 10 minutes to downtown Springdale. Convenient access to 71-B, US-412 and I-49 for easy commute. Don't miss this complete package!
Property Features
Property Type: Residential - Single Family
Basement: None
Cooling: Central Air, Electric
Fireplaces: 1
Heating: Central, Gas
Home Style: Traditional
Lot Size: 0.16 Acres
Roof Type: Architectural, Shingle
Stories: 1.0
Taxes: $1,567
Year Built: 1996
Amenities
Eat-in Kitchen
Granite Counters
Pantry
Split Bedrooms
Walk-In Closet(s)
Concrete Driveway
Feature Descriptions
Appliances: Dishwasher, Electric Range, Electric Water Heater, Disposal, Microwave, Smooth Cooktop, Tankless Water Heater
Community Features: Biking, Curbs, Near Fire Station, Near Hospital, Near Schools, Park, Shopping, Sidewalks, Trails/Paths
Days on Site: 1
Exterior: Brick, Vinyl Siding
Fencimg: Back Yard, Privacy, Wood
Fireplace: Gas Log, Living Room
Flooring: Tile, Vinyl
Laundry: Washer Hookup, Dryer Hookup
Lot: Central Business District, City Lot, Near Park, Subdivision
Parcel#: 815-33331-000
Parking: Attached, Garage
Parking Notes: Attached, Garage
Patio/Porch: Deck
Sewer: Public Sewer
Utilities: Cable Available, Electricity Available, Natural Gas Available, Phone Available, Sewer Available, Water Available
Water: Public
Water Features: None
Window: Double Pane Windows, Vinyl
Local Schools
School District: Springdale
Listed By / Shown By
Listed By
Agency Name: Keller Williams Market Pro Realty
Shown By
Agent Name: Tom Van Etta
Agent Phone: (479) 321-4400
Agency Title: Crye-Leike Real Estate Services

Source: NWAKBOR MLS
Estimate Your Payment
Estimated Payment
$ 832.64 per month $620.71 Principal & Interest $130.58 Property Tax $81.35 Homeowner's InsuranceChange Payment Information
Privacy Policy / DMCA Notice / ADA Accessibility


This site is hosted, designed and copyright
© 1994 - 2026 by
Delta Media Group, Inc. -- Patent Pending --
2547 Lost Springs Street | MLS# 1356871
This single family home located at 2547 Lost Springs Street , Springdale, AR 72764 is currently listed for sale with an asking price of $278,900. This property was built in 1996 and has 3 bedrooms and 2 full baths with 1354 sq. ft. Lost Springs Street is located in the Hidden Lake Estates Spr subdivision within the Springdale school district. Search Hidden Lake Estates Spr real estate on tomvanetta.crye-leike.com today.