Tom Van Etta

BEDS4
BATHS2 full
SQUARE FEET2,074
MLS#1367767
STATUSActive
PROPERTY TYPEResidential - Single Family
SUBDIVISIONAvalon Sub Ph 2 Pea Ridge
SCHOOLPea Ridge
Property Description
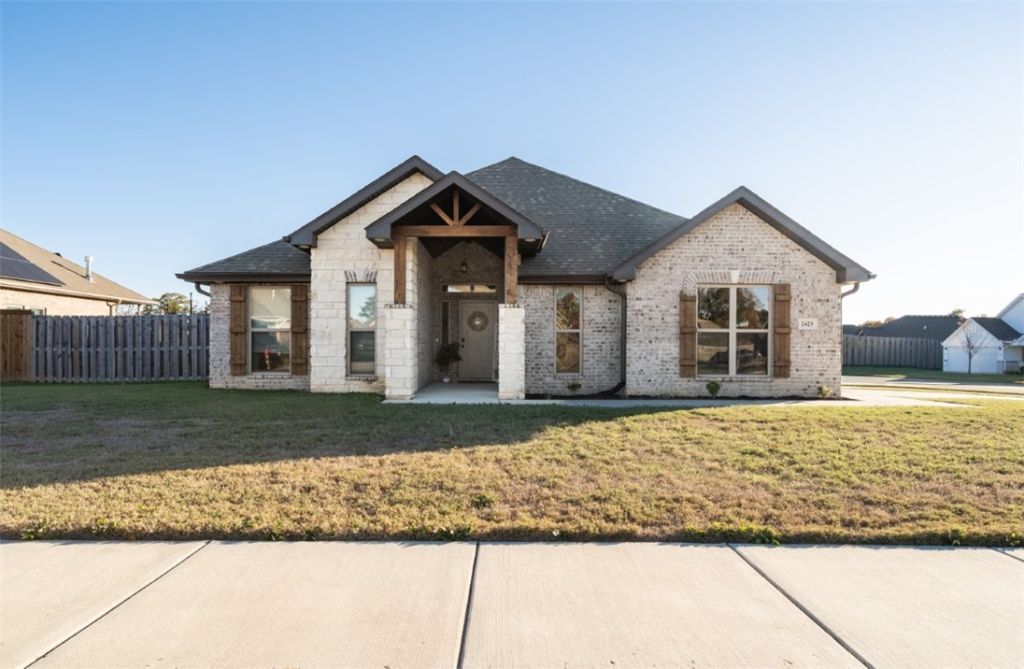
Welcome to your next home at 2423 Graham LN, a thoughtfully designed single-family residence in Pea Ridge, Arkansas. Constructed in 2023, this modern home reflects a commitment to quality and contemporary living, offering a fresh, clean environment for those seeking a move-in-ready lifestyle in a well-planned space. The interior layout provides versatility for any household, featuring four spacious bedrooms and great closet space. Whether you require space for a growing family, a home office, or a dedicated guest suite, these four rooms offer the flexibility to adapt to your specific daily needs. Corner Brick Electric Fireplace is the perfect feature to warm winter nights. Don't forget the large covered back patio, complete with outdoor TV connections to watch the big game or your favorite home decorating shows. Large backyard with privacy fence. The large corner lot is sure to welcome you home and give you plenty of room for the kids to play, your outdoor hobbies, and/or to entertain friends!
Property Features
Property Type: Residential - Single Family
Basement: None
Cooling: Electric, Heat Pump
Fireplaces: 1
Heating: Gas
Lot Size: 0.29 Acres
Roof Type: Architectural, Shingle
Stories: 1.0
Taxes: $4,121
Year Built: 2023
Amenities
Attic
Ceiling Fan(s)
Granite Counters
Pantry
Split Bedrooms
Storage
Walk-In Closet(s)
Concrete Driveway
Feature Descriptions
Appliances: Dishwasher, Electric Water Heater, Disposal, Gas Oven, Gas Range, Microwave, ENERGY STAR Qualified Appliances
Days on Site: 1
Exterior: Brick
Fencimg: Back Yard, Privacy, Wood
Fireplace: Electric
Flooring: Carpet, Tile
HOA Fee: 200/ Annually
Laundry: Washer Hookup, Dryer Hookup
Lot: Cleared, None, Subdivision
Parcel#: 13-03730-000
Parking: Attached, Garage, Garage Door Opener
Parking Notes: Attached, Garage, Garage Door Opener
Patio/Porch: Covered, Patio
Sewer: Public Sewer
Utilities: Electricity Available, Natural Gas Available, Sewer Available, Water Available
Water: Public
Water Features: None
Local Schools
School District: Pea Ridge
Listed By / Shown By
Listed By
Agency Name: Equity Enhancers Realty Group
Shown By
Agent Name: Tom Van Etta
Agent Phone: (479) 321-4400
Agency Title: Crye-Leike Real Estate Services

Source: NWAKBOR MLS
Estimate Your Payment
Estimated Payment
$ 1,312.55 per month $856.84 Principal & Interest $343.42 Property Tax $112.29 Homeowner's InsuranceChange Payment Information
Privacy Policy / DMCA Notice / ADA Accessibility


This site is hosted, designed and copyright
© 1994 - 2026 by
Delta Media Group, Inc. -- Patent Pending --
2423 Graham Lane | MLS# 1367767
This single family home located at 2423 Graham Lane , Pea Ridge, AR 72751 is currently listed for sale with an asking price of $385,000. This property was built in 2023 and has 4 bedrooms and 2 full baths with 2074 sq. ft. Graham Lane is located in the Avalon Sub Ph 2 Pea Ridge subdivision within the Pea Ridge school district. Search Avalon Sub Ph 2 Pea Ridge real estate on tomvanetta.crye-leike.com today.