Tom Van Etta

BEDS4
BATHS3 full 1 partial
SQUARE FEET2,579
MLS#1362784
STATUSActive
PROPERTY TYPEResidential - Single Family
SUBDIVISIONPrairie Brook
SCHOOLBentonville
Property Description
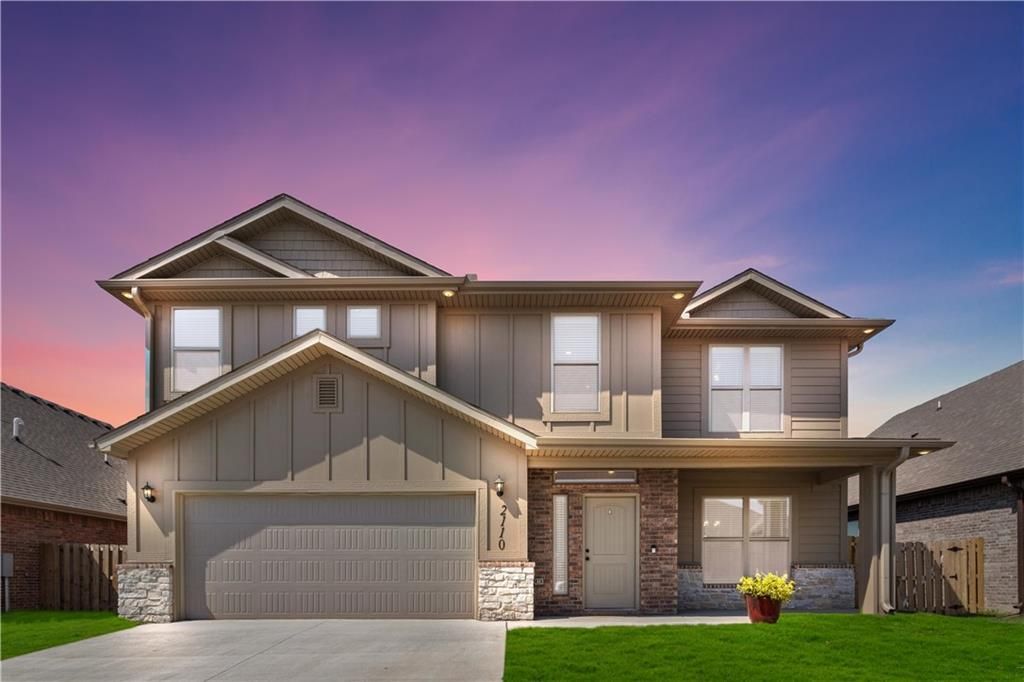
Some houses look good online. Then you walk into one and realize the pictures didn't really do it justice. **2110 Periwinkle Place is one of those houses.**Since those photos were taken while the home was vacant, the sellers have made several updates, including enclosing the back patio to create additional usable space. There's also an **in-ground tornado shelter** - a feature you don't see every day.Built in 2022, this 4-bedroom, 3.5-bath home offers 2,579 sq ft and a layout that gives everyone room to spread out. The main level features an open kitchen, dining and living area with leathered granite countertops, Frigidaire appliances, a gas range, pantry and electric fireplace. Upstairs, two bedrooms have their own private bathrooms, giving guests or family members a little extra privacy.Located in Centerton with easy access to I-49, shopping, dining, parks and everything Northwest Arkansas has to offer. **Come see the updates and see why this one deserves a closer look.**
Property Features
Property Type: Residential - Single Family
Cooling: Central Air, Electric, Heat Pump
Fireplaces: 1
Heating: Central, Electric, Gas
Lot Size: 0.14 Acres
Roof Type: Architectural, Shingle
Stories: 2.0
Taxes: $4,364
Year Built: 2022
Amenities
Attic
Built-in Features
Ceiling Fan(s)
Eat-in Kitchen
Granite Counters
Programmable Thermostat
Split Bedrooms
Storage
Walk-In Closet(s)
Window Treatments
Concrete Driveway
Feature Descriptions
Appliances: Dishwasher, Electric Water Heater, Disposal, Gas Oven, Gas Range, Microwave, ENERGY STAR Qualified Appliances
Community Features: Biking, Near Fire Station, Near Schools, Park, Shopping, Trails/Paths
Days on Site: 5
Exterior: Brick
Fencimg: Back Yard
Fireplace: Insert
Flooring: Carpet, Tile
HOA Fee: 200/ Annually
Laundry: Washer Hookup, Dryer Hookup
Lot: Cleared, City Lot, None, Near Park, Subdivision
Parcel#: 06-08106-000
Parking: Attached, Garage, Garage Door Opener
Parking Notes: Attached, Garage, Garage Door Opener
Patio/Porch: Covered
Utilities: Electricity Available, Sewer Available, Water Available, Recycling Collection
Water: Public
Water Features: None
Window: Blinds
Local Schools
School District: Bentonville
Listed By / Shown By
Listed By
Agency Name: The Agency Northwest Arkansas
Shown By
Agent Name: Tom Van Etta
Agent Phone: (479) 321-4400
Agency Title: Crye-Leike Real Estate Services

Source: NWAKBOR MLS
Estimate Your Payment
Estimated Payment
$ 1,622.28 per month $1,112.78 Principal & Interest $363.67 Property Tax $145.83 Homeowner's InsuranceChange Payment Information
Privacy Policy / DMCA Notice / ADA Accessibility


This site is hosted, designed and copyright
© 1994 - 2026 by
Delta Media Group, Inc. -- Patent Pending --
2110 Periwinkle Place | MLS# 1362784
This single family home located at 2110 Periwinkle Place , Centerton, AR 72719 is currently listed for sale with an asking price of $500,000. This property was built in 2022 and has 4 bedrooms and 3 full and 1 partial baths with 2579 sq. ft. Periwinkle Place is located in the Prairie Brook subdivision within the Bentonville school district. Search Prairie Brook real estate on tomvanetta.crye-leike.com today.