Tom Van Etta

BEDS5
BATHS2 full 1 partial
SQUARE FEET3,183
MLS#1362556
STATUSActive
PROPERTY TYPEResidential - Single Family
SUBDIVISION27-19-33-RURAL
SCHOOLGentry
Property Description
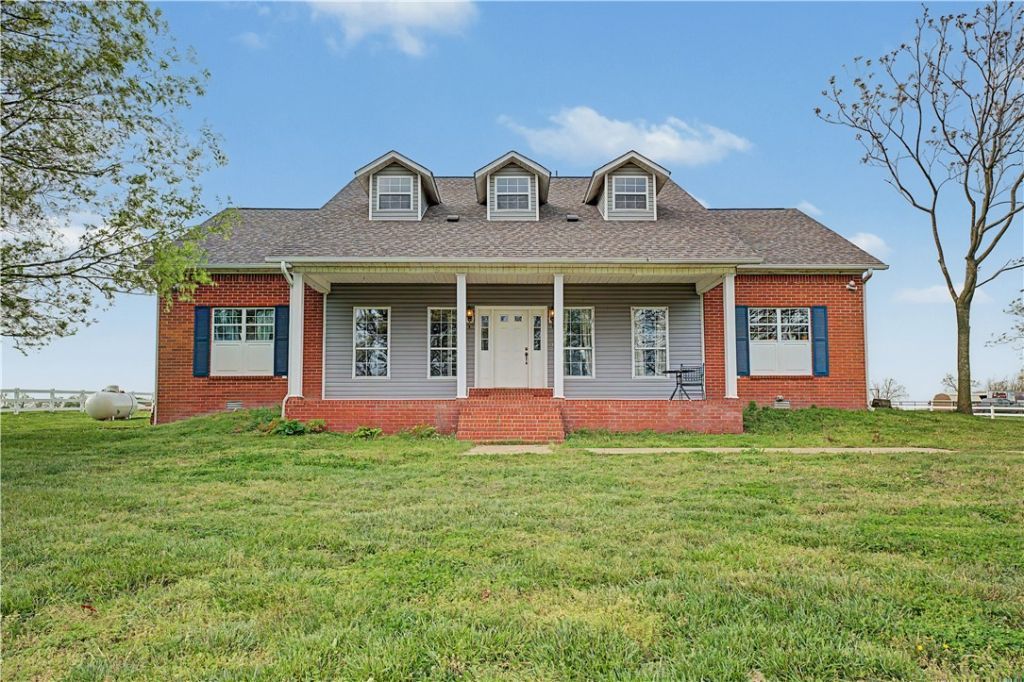
Situated on approximately 10 acres at 20703 Safari Rd in Gentry, this well-maintained home offers a great combination of comfortable living and usable acreage. The kitchen features stone countertops, a stylish backsplash, peninsula, and bar seating, providing plenty of workspace and room for casual dining. Crown molding adds character throughout the living area, while the fireplace creates a warm and inviting focal point. The primary bathroom includes a double vanity and tiled soaking tub for added comfort. Outside, the acreage offers plenty of room to enjoy the peaceful setting, with a pond adding to the property's appeal and versatility. Located on a paved road, the property provides easy access while still offering the space and privacy of country living.
Property Features
Property Type: Residential - Single Family
Cooling: Central Air, Electric
Fireplaces: 1
Heating: Gas
Lot Size: 13.23 Acres
Roof Type: Architectural, Shingle
Stories: 2.0
Taxes: $3,553
Year Built: 1995
Amenities
Attic
Built-in Features
Eat-in Kitchen
Pantry
Split Bedrooms
Storage
Walk-In Closet(s)
Window Treatments
Concrete Driveway
Gravel Driveway
Feature Descriptions
Appliances: Dishwasher, Electric Cooktop, Electric Oven, Gas Water Heater
Days on Site: 4
Exterior: Aluminum Siding, Brick
Fencimg: Back Yard, Partial, Split Rail, Wire
Fireplace: Living Room
Flooring: Carpet, Tile, Wood
Laundry: Washer Hookup, Dryer Hookup
Lot: None, Open Lot, Secluded
Parcel#: 18-14594-002
Parking: Garage
Parking Notes: Garage
Patio/Porch: Covered, Patio, Porch
Sewer: Septic Tank
Utilities: Septic Available, Water Available
Water: Public
Water Features: None
Window: Blinds
Local Schools
School District: Gentry
Listed By / Shown By
Listed By
Agency Name: Crye-Leike REALTORS, Gentry

Shown By
Agent Name: Tom Van Etta
Agent Phone: (479) 321-4400
Source: NWAKBOR MLS
Estimate Your Payment
Estimated Payment
$ 2,684.94 per month $2,112.06 Principal & Interest $296.08 Property Tax $276.79 Homeowner's InsuranceChange Payment Information
Privacy Policy / DMCA Notice / ADA Accessibility


This site is hosted, designed and copyright
© 1994 - 2026 by
Delta Media Group, Inc. -- Patent Pending --
20703 Safari Road | MLS# 1362556
This single family home located at 20703 Safari Road , Gentry, AR 72734 is currently listed for sale by Crye-Leike REALTORS, Gentry, with an asking price of $949,000. This property was built in 1995 and has 5 bedrooms and 2 full and 1 partial baths with 3183 sq. ft. Safari Road is located in the 27-19-33-RURAL subdivision within the Gentry school district. Search 27-19-33-RURAL real estate on tomvanetta.crye-leike.com today.