Tom Van Etta

BEDS4
BATHS2 full
SQUARE FEET2,152
MLS#1356844
STATUSActive
PROPERTY TYPEResidential - Single Family
SUBDIVISIONEDGEWOOD ESTATES SUB-CENTERTON
SCHOOLBentonville
Property Description
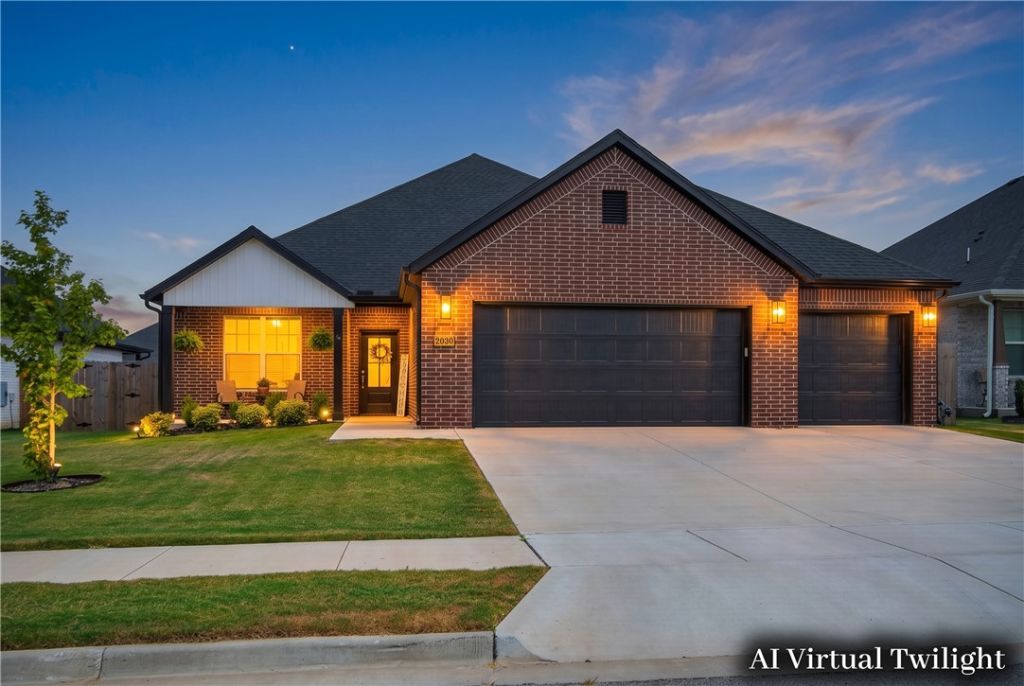
Built in 2024 and kept in like-new condition, this full-brick home on Larry Lane pairs refined design with spaces that invite you to stay awhile. Vaulted ceilings and beamwork draw the eye upward, while the gas log fireplace warms the open living area. The kitchen features custom cabinetry, granite countertops, an island, Frigidaire Gallery appliances, a dining nook, and walk-in pantry. A split-bedroom layout creates a private primary retreat with dual vanities, a tiled walk-in shower, and separate soaking tub. A flexible bonus room and abundant storage add ease to daily life. Outside, a screened patio leads to a hardscape patio with a smokeless fire pit, setting the scene for evenings under the stars. An oversized three-car garage adds practicality, while the on-site storm shelter offers peace of mind for Arkansas weather (negotiable with an acceptable offer). Minutes from Centerton Community Center now underway, this home is designed to be lived in, enjoyed, and made your own. Schedule your private showing today.
Property Features
Property Type: Residential - Single Family
Cooling: Central Air
Fireplaces: 1
Heating: Central
Home Style: Contemporary
Lot Size: 0.22 Acres
Roof Type: Architectural, Shingle
Stories: 1.0
Taxes: $4,272
Year Built: 2024
Amenities
Attic
Cathedral Ceiling(s)
Eat-in Kitchen
Granite Counters
Pantry
Programmable Thermostat
Split Bedrooms
Storage
Walk-In Closet(s)
Window Treatments
Concrete Driveway
Feature Descriptions
Appliances: Dishwasher, Electric Water Heater, Gas Range, Microwave
Community Features: Near Schools
Days on Site: 2
Exterior: Brick
Fencimg: Back Yard, Privacy, Wood
Fireplace: Gas Log, Living Room
Flooring: Carpet, Luxury Vinyl Plank
Laundry: Washer Hookup, Dryer Hookup
Lot: City Lot, Subdivision
Parcel#: 06-08959-000
Parking: Attached, Garage, Garage Door Opener
Parking Notes: Attached, Garage, Garage Door Opener
Patio/Porch: Covered
Sewer: Public Sewer
Utilities: Electricity Available, Natural Gas Available, Sewer Available, Water Available
Water: Public
Water Features: None
Window: Blinds
Local Schools
School District: Bentonville
Listed By / Shown By
Listed By
Agency Name: Engel & Volkers Bentonville
Shown By
Agent Name: Tom Van Etta
Agent Phone: (479) 321-4400
Agency Title: Crye-Leike Real Estate Services

Source: NWAKBOR MLS
Estimate Your Payment
Estimated Payment
$ 1,538.85 per month $1,045.79 Principal & Interest $356.00 Property Tax $137.05 Homeowner's InsuranceChange Payment Information
Privacy Policy / DMCA Notice / ADA Accessibility


This site is hosted, designed and copyright
© 1994 - 2026 by
Delta Media Group, Inc. -- Patent Pending --
2030 Larry Lane | MLS# 1356844
This single family home located at 2030 Larry Lane , Bentonville, AR 72713 is currently listed for sale with an asking price of $469,900. This property was built in 2024 and has 4 bedrooms and 2 full baths with 2152 sq. ft. Larry Lane is located in the EDGEWOOD ESTATES SUB-CENTERTON subdivision within the Bentonville school district. Search EDGEWOOD ESTATES SUB-CENTERTON real estate on tomvanetta.crye-leike.com today.