Tom Van Etta

BEDS5
BATHS3 full 1 partial
SQUARE FEET2,632
MLS#1362117
STATUSActive
PROPERTY TYPEResidential - Single Family
SUBDIVISIONAllens Mill Phase 2
SCHOOLBentonville
Property Description
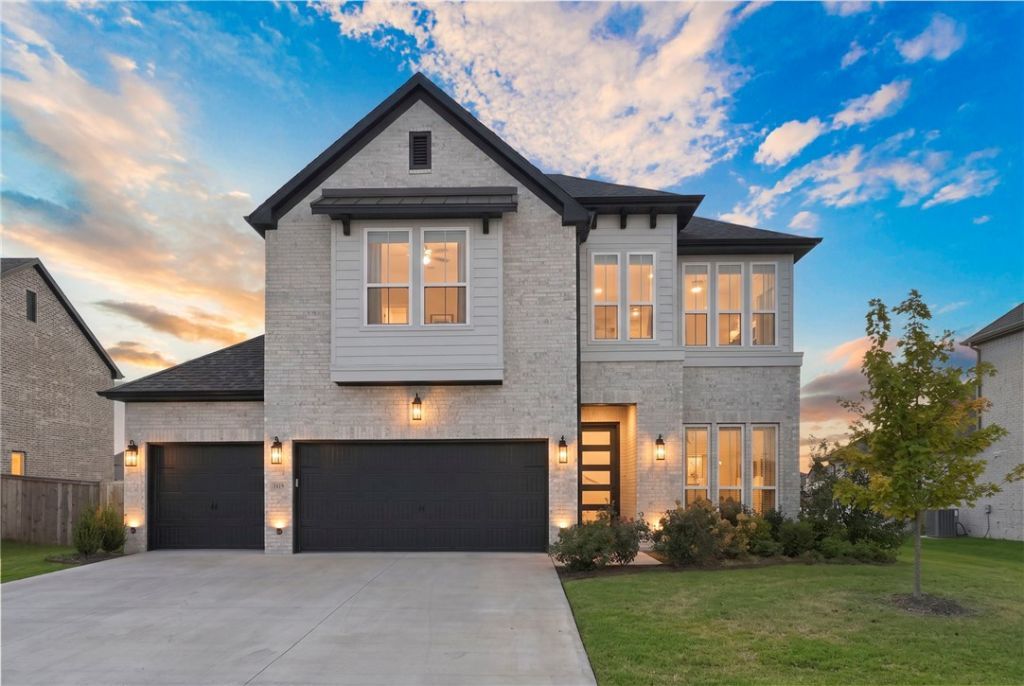
Welcome to 1419 Spring Water Way in Cave Springs! Perfectly situated in a prime, central Northwest Arkansas location, this stunning home offers unbeatable convenience just moments from the premier recreation, sports courts, and trails at Mount Hebron Park.Step inside to a bright, airy interior defined by walls of windows that pour abundant natural light into every corner. The flowing floor plan seamlessly connects welcoming living and dining spaces, creating an ideal setting for both everyday relaxation and vibrant entertaining. Outside, your private backyard retreat features a wonderful back patio space designed for quiet morning coffee, weekend barbecues, and peaceful evening get-togethers under the open sky. A spacious 3-car garage provides exceptional vehicle parking, workshop versatility, and generous storage.Combining top-tier neighborhood amenities with effortless living, this home has it all!View the virtual tour today and then schedule your in-person showing!
Property Features
Property Type: Residential - Single Family
Cooling: Central Air, Electric
Fireplaces: 2
Heating: Central, Gas
Lot Size: 0.20 Acres
Roof Type: Architectural, Shingle
Stories: 2.0
Taxes: $5,932
Year Built: 2024
Amenities
Attic
Ceiling Fan(s)
Eat-in Kitchen
Pantry
Quartz Counters
Split Bedrooms
Storage
Walk-In Closet(s)
Concrete Driveway
Feature Descriptions
Appliances: Built-In Range, Built-In Oven, Dishwasher, Electric Oven, Gas Cooktop, Gas Water Heater, Microwave, Range Hood, Tankless Water Heater, Plumbed For Ice Maker
Community Features: Playground, Near Schools, Park, Pool, Shopping
Exterior: Brick
Fencimg: Partial, Privacy, Wood
Fireplace: Family Room, Outside
Flooring: Carpet, Tile, Wood
HOA Fee: 650/ Annually
Laundry: Washer Hookup, Dryer Hookup
Lot: City Lot, Near Park, Subdivision
Parcel#: 05-12577-000
Parking: Attached, Garage, Garage Door Opener
Parking Notes: Attached, Garage, Garage Door Opener
Patio/Porch: Covered
Pool: Pool, Community
Sewer: Septic Tank
Swimming Pool: Yes
Utilities: Electricity Available, Natural Gas Available, Septic Available, Water Available
Water: Public
Water Features: None
Local Schools
School District: Bentonville
Listed By / Shown By
Listed By
Agency Name: Concierge Realty NWA
Shown By
Agent Name: Tom Van Etta
Agent Phone: (479) 321-4400
Agency Title: Crye-Leike Real Estate Services

Source: NWAKBOR MLS
Estimate Your Payment
Estimated Payment
$ 2,130.53 per month $1,446.62 Principal & Interest $494.33 Property Tax $189.58 Homeowner's InsuranceChange Payment Information
Privacy Policy / DMCA Notice / ADA Accessibility


This site is hosted, designed and copyright
© 1994 - 2026 by
Delta Media Group, Inc. -- Patent Pending --
1419 Spring Water Way | MLS# 1362117
This single family home located at 1419 Spring Water Way , Cave Springs, AR 72718 is currently listed for sale with an asking price of $650,000. This property was built in 2024 and has 5 bedrooms and 3 full and 1 partial baths with 2632 sq. ft. Spring Water Way is located in the Allens Mill Phase 2 subdivision within the Bentonville school district. Search Allens Mill Phase 2 real estate on tomvanetta.crye-leike.com today.