Tom Van Etta

BEDS4
BATHS3 full
SQUARE FEET3,298
MLS#1367114
STATUSActive
PROPERTY TYPERental - Single Family
SUBDIVISIONQuailridge
SCHOOLBentonville
Property Description
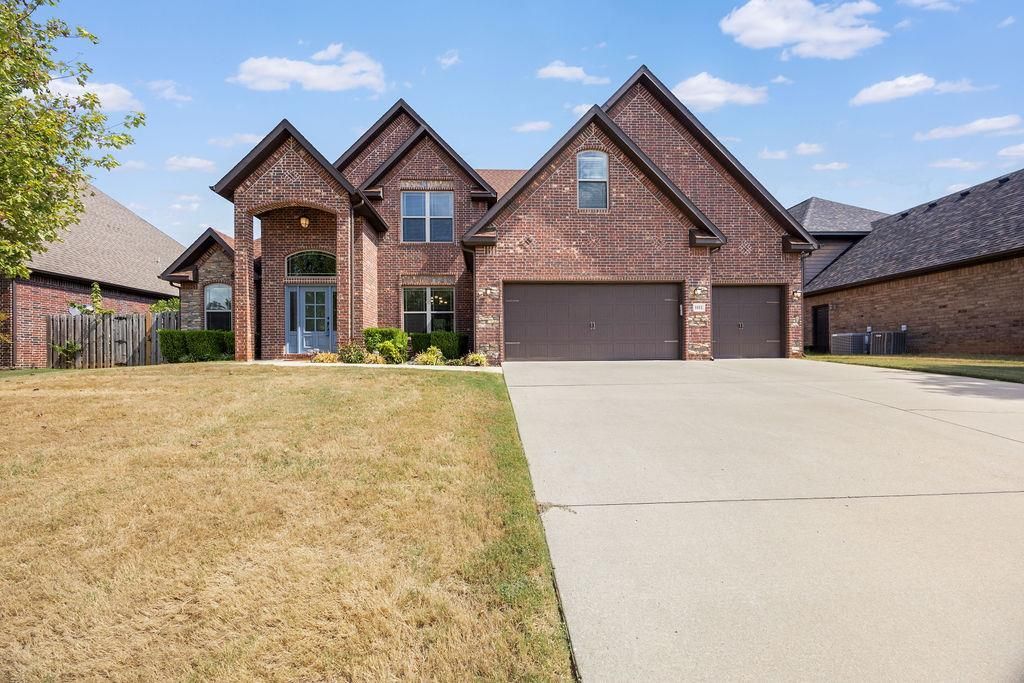
This beautiful 4-bedroom, 3 car garage in the desirable Quailridge Subdivision. Only a 3-minute walk from the community pool, clubhouse, basketball court, pickleball court, playground, and pavilion, this property offers exceptional comfort and convenience. The home showcases fine craftsmanship, an impressive staircase, soaring 12-foot ceilings, and a formal dining room. The open-concept living space connects effortlessly to the chef's kitchen, featuring double pantries, creating an inviting setting for daily living and entertaining. Relax on the oversized covered patio with a built-in gas grill and enjoy the privacy of the beautifully landscaped backyard. Upstairs, you'll discover two generously sized bedrooms with a Jack-&-Jill bath, plus a spacious bonus room ideal for a media room, playroom, or home office.Also offered for purchase MLS 1352329
Property Features
Property Type: Rental - Single Family
Basement: None
Cooling: Central Air, Electric, High Efficiency
Fenced: Yes
Fireplaces: 1
Heating: Central, Gas
Lot Size: 0.26 Acres
Stories: 2.0
Year Built: 2016
Amenities
Attic
Ceiling Fan(s)
Eat-in Kitchen
Pantry
Programmable Thermostat
Split Bedrooms
Walk-In Closet(s)
Window Treatments
Mud Room
Storage
Feature Descriptions
Appliances: Dishwasher, Exhaust Fan, Electric Oven, Gas Cooktop, Disposal, Microwave, Range Hood, Self Cleaning Oven, Plumbed For Ice Maker
Community Features: Clubhouse, Playground, Pool, Curbs, Near Fire Station, Near Hospital, Near Schools, Shopping, Sidewalks
Days on Site: 12
Fencimg: Fenced, Wood
Fireplace: Gas Log, Living Room
Laundry: Washer Hookup, Dryer Hookup
Lot: Central Business District, Cleared, City Lot, Landscaped, Level, Subdivision
Lot Dimensions: 78 x 138 x 80 x 131
Parking: Attached, Garage
Parking Notes: Attached, Garage
Pets Allowed: Negotiable
Pool: None, Community
Swimming Pool: Yes
Utilities: Recycling Collection
Window: Blinds
Room Sizes
Utility Room: 7.5 X 9.4 Level - Main
Primary Bathroom: 10 X 11.7 Level - Main
Primary Bedroom: 14 X 17 Level - Main
Living Room: 20 X 21 Level - Main
Kitchen: 10 X 16 Level - Main
Dining Room: 12 X 12.3 Level - Main
Eatin Kitchen: 7 X 12 Level - Main
Bonus Room: 17 X 22 Level - Second
Bedroom: 12 X 12 Level - Second
Bedroom: 11.3 X 14.9 Level - Second
Bedroom: 11.9 X 13.2 Level - Main
Local Schools
School District: Bentonville
Listed By / Shown By
Listed By
Agency Name: Crye Leike Commercial REALTORS Rogers

Shown By
Agent Name: Tom Van Etta
Agent Phone: (479) 321-4400
Source: NWAKBOR MLS
Privacy Policy / DMCA Notice / ADA Accessibility


This site is hosted, designed and copyright
© 1994 - 2026 by
Delta Media Group, Inc. -- Patent Pending --
1011 Hunters Pointe | MLS# 1367114
This property located at 1011 Hunters Pointe, Centerton, AR 72713 is currently listed for rent by Crye Leike Commercial REALTORS Rogers, with an asking price of $3,300 / Monthly. Hunters Pointe is located within the Bentonville school district. Search Centerton real estate on tomvanetta.crye-leike.com today.