Tom Van Etta

BEDS3
BATHS2 full
SQUARE FEET1,647
MLS#1351275
STATUSActive
PROPERTY TYPEResidential - Single Family
SUBDIVISIONWiltshire Sub Bvv
SCHOOLBentonville
Property Description
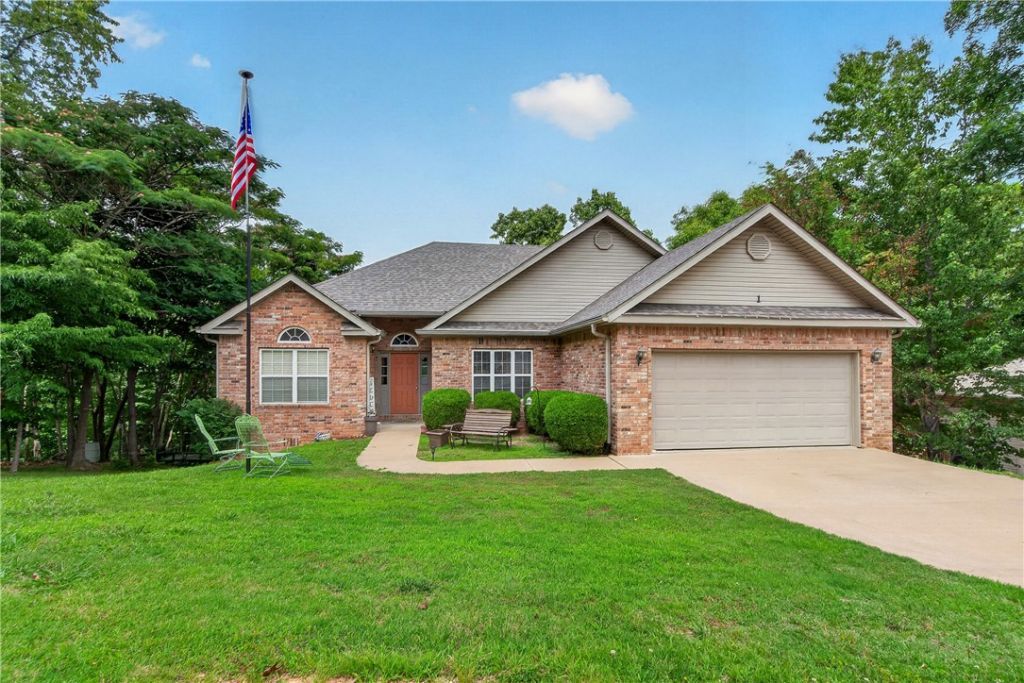
Nestled among the trees in one of Bella Vista's most desirable locations, this charming 3-bedroom, 2-bath home offers the perfect blend of privacy, comfort, and outdoor living. The open-concept floor plan features a spacious living area with a cozy gas fireplace, abundant natural light, and a split-bedroom design for added privacy. The kitchen offers ample cabinet and counter space (all-new appliances), making it ideal for everyday living and entertaining. Step outside to enjoy two covered decks overlooking beautiful wooded scenery, mature landscaping, and multiple garden spaces that create a peaceful retreat right in your backyard. Located just minutes from the Back 40 and Rago Mountain Bike Trails, Metfield Recreation Area, golf courses, lakes, and only a short drive to Bentonville, this home offers the ideal Bella Vista lifestyle for outdoor enthusiasts and anyone seeking a quiet, natural setting.
Property Features
Property Type: Residential - Single Family
Basement: Crawl Space
Cooling: Central Air
Fireplaces: 1
Heating: Central, Electric
Lot Size: 0.39 Acres
Roof Type: Architectural, Shingle
Stories: 1.0
Taxes: $3,565
Year Built: 2006
Amenities
Ceiling Fan(s)
Eat-in Kitchen
Pantry
Split Bedrooms
Walk-In Closet(s)
Window Treatments
Concrete Driveway
Feature Descriptions
Appliances: Dishwasher, Electric Cooktop, Electric Water Heater, Disposal, Microwave, Refrigerator, Plumbed For Ice Maker
Community Features: Biking, Near Fire Station, Near Hospital, Pool, Trails/Paths
Days on Site: 29
Exterior: Brick, Vinyl Siding
Fencimg: None
Fireplace: Gas Log
Flooring: Carpet, Laminate, Simulated Wood, Tile
HOA Fee: 40/ Monthly
Laundry: Washer Hookup, Dryer Hookup
Lot: Cleared, Corner Lot, Cul-De-Sac, City Lot, Subdivision, Sloped, Wooded
Parcel#: 16-32960-000
Parking: Attached, Garage, Garage Door Opener
Parking Notes: Attached, Garage, Garage Door Opener
Patio/Porch: Deck
Pool: Community, None
Sewer: Septic Tank
Swimming Pool: Yes
Utilities: Electricity Available, Propane, Septic Available, Water Available
Water: Public
Water Features: None
Window: Blinds
Local Schools
School District: Bentonville
Listed By / Shown By
Listed By
Agency Name: Better Homes and Gardens Real Estate Journey
Shown By
Agent Name: Tom Van Etta
Agent Phone: (479) 321-4400
Agency Title: Crye-Leike Real Estate Services

Source: NWAKBOR MLS
Estimate Your Payment
Estimated Payment
$ 1,178.11 per month $778.95 Principal & Interest $297.08 Property Tax $102.08 Homeowner's InsuranceChange Payment Information
Privacy Policy / DMCA Notice / ADA Accessibility


This site is hosted, designed and copyright
© 1994 - 2026 by
Delta Media Group, Inc. -- Patent Pending --
1 Webb Lane | MLS# 1351275
This single family home located at 1 Webb Lane, Bella Vista, AR 72714 is currently listed for sale with an asking price of $350,000. This property was built in 2006 and has 3 bedrooms and 2 full baths with 1647 sq. ft. Webb Lane is located in the Wiltshire Sub Bvv subdivision within the Bentonville school district. Search Wiltshire Sub Bvv real estate on tomvanetta.crye-leike.com today.