Tom Van Etta

BEDS3
BATHS2 full 1 partial
SQUARE FEET2,067
MLS#1366323
STATUSActive
PROPERTY TYPEResidential - Single Family
SUBDIVISIONForest Hills Sub Bvv
SCHOOLBentonville
Property Description
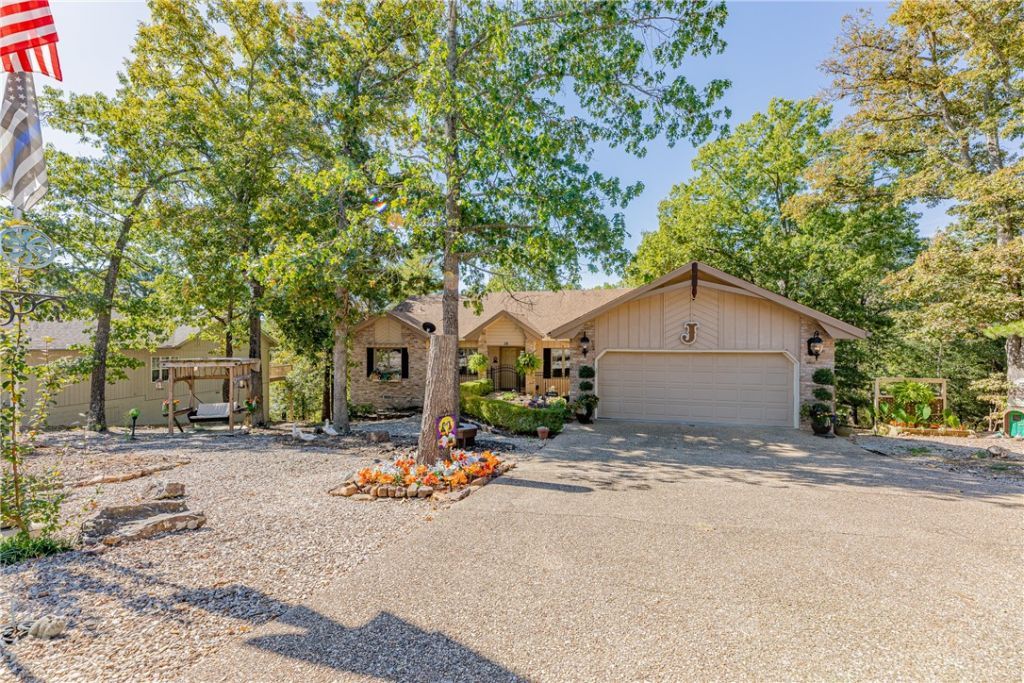
We all know that there's plenty to look at out there...but you can stop searching. This 3 bedroom, 2 and a half bath home is tucked into the trees with 5 different outdoor spaces to enjoy nature. It even comes with it's own stream and fountain. There's even a fire pit...so if you enjoy outdoor spaces...this is the one. If you want a workshop...check! Convenient to shopping and 71 highway. So many special features...just call your Realtor and check it out for yourself. You won't be disappointed. The kitchen features pull-outs with every cabinet...plus extra storage. The neighborhood has its own trail system. This one is on sewer. An additional Sunroom adds to the ambiance of this home. Come see for yourself!
Property Features
Property Type: Residential - Single Family
Basement: Yes
Basement: Unfinished, Walk-Out Access, Crawl Space
Cooling: Central Air, Electric, Heat Pump
Fireplaces: 1
Heating: Central, Electric, Heat Pump
Lot Size: 0.41 Acres
Roof Type: Architectural, Shingle
Stories: 1.0
Taxes: $1,421
Year Built: 1995
Amenities
Attic
Built-in Features
Ceiling Fan(s)
Cathedral Ceiling(s)
Eat-in Kitchen
Pantry
Programmable Thermostat
Storage
Walk-In Closet(s)
Window Treatments
Workshop
Concrete Driveway
Feature Descriptions
Appliances: Built-In Range, Built-In Oven, Dishwasher, Electric Cooktop, Electric Oven, Electric Water Heater, Disposal, Microwave Hood Fan, Microwave, Refrigerator, Self Cleaning Oven, Plumbed For Ice Maker
Community Features: Near Fire Station, Shopping, Trails/Paths
Days on Site: 22
Exterior: Brick, Masonite
Fencimg: None
Fireplace: Gas Log
Flooring: Carpet, Tile, Wood
Laundry: Washer Hookup, Dryer Hookup
Lot: Central Business District, Cul-De-Sac, City Lot, Landscaped, Subdivision, Secluded, Wooded
Parcel#: 16-40438-000
Parking: Attached, Garage, Garage Door Opener
Parking Notes: Attached, Garage, Garage Door Opener
Patio/Porch: Balcony, Covered, Deck, Patio
Utilities: Cable Available, Electricity Available, Propane, Sewer Available, Water Available
Water: Public
Water Features: None
Window: Blinds, Drapes
Local Schools
School District: Bentonville
Listed By / Shown By
Listed By
Agency Name: Crye-Leike REALTORS-Bella Vista

Shown By
Agent Name: Tom Van Etta
Agent Phone: (479) 321-4400
Source: NWAKBOR MLS
Estimate Your Payment
Estimated Payment
$ 1,122.79 per month $888.00 Principal & Interest $118.42 Property Tax $116.38 Homeowner's InsuranceChange Payment Information
Privacy Policy / DMCA Notice / ADA Accessibility


This site is hosted, designed and copyright
© 1994 - 2026 by
Delta Media Group, Inc. -- Patent Pending --
28 Cambria Drive | MLS# 1366323
This single family home located at 28 Cambria Drive , Bella Vista, AR 72715 is currently listed for sale by Crye-Leike REALTORS-Bella Vista, with an asking price of $399,000. This property was built in 1995 and has 3 bedrooms and 2 full and 1 partial baths with 2067 sq. ft. Cambria Drive is located in the Forest Hills Sub Bvv subdivision within the Bentonville school district. Search Forest Hills Sub Bvv real estate on tomvanetta.crye-leike.com today.