Tom Van Etta

BEDS2
BATHS2 full
SQUARE FEET1,187
MLS#1365456
STATUSPending
PROPERTY TYPEResidential - Single Family
SUBDIVISIONBerwick Sub Bvv
SCHOOLPea Ridge
Property Description
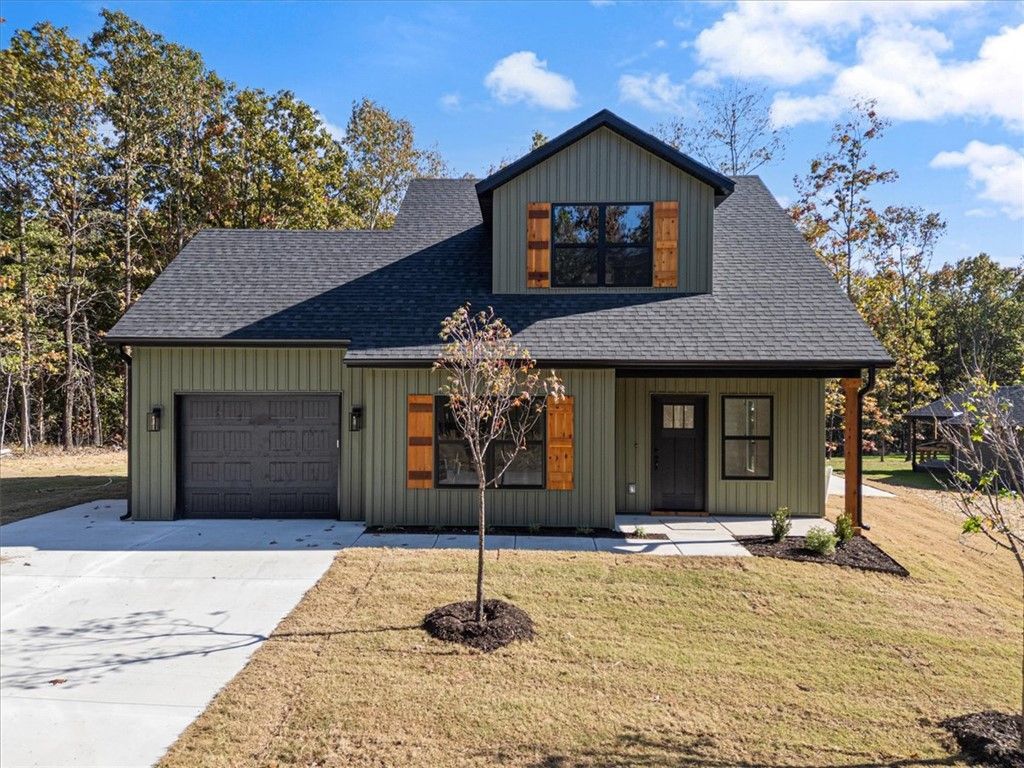
Be in by Thanksgiving! Cottage charm meets fresh, modern living in this new construction home on scenic Berwick Lane. A warm fern-green exterior welcomes you to 1,084 square feet across two thoughtfully arranged levels, with 2 bedrooms and 2 bathrooms. The open main level brings living, dining and kitchen spaces together for easy everyday living. Bright white cabinets and quartz countertops give the kitchen a crisp, inviting feel, while a main-level bedroom and full bath offer flexibility. Upstairs, the primary suite creates a private retreat with its own bath and conveniently located laundry. Step outside to a level backyard framed by a tree line and backing to an 80-acre farm. Common property to the left means no neighboring homes on that side, adding a welcome sense of privacy. A gorgeous canopy of trees makes the drive down Berwick Lane feel special, and the Back 40 bike trail is just around the corner off Highway 340. Enjoy cottage style, a peaceful, private setting and easy access to outdoor adventure.
Property Features
Property Type: Residential - Single Family
Cooling: Central Air, Electric
Heating: Central, Electric, Heat Pump
Lot Size: 0.28 Acres
Roof Type: Architectural, Shingle
Stories: 2.0
Taxes: $55
Year Built: 2026
Amenities
Attic
Ceiling Fan(s)
Quartz Counters
Storage
Walk-In Closet(s)
Concrete Driveway
Feature Descriptions
Appliances: Dishwasher, Electric Range, Electric Water Heater, Disposal, Microwave, Plumbed For Ice Maker
Community Features: Biking, Clubhouse, Dock, Playground, Park, Pool, Tennis Court(s), Trails/Paths
Days on Site: 34
Exterior: Vinyl Siding
Fencimg: None
Flooring: Carpet, Laminate, Simulated Wood, Tile
HOA Fee: 40/ Monthly
Laundry: Washer Hookup, Dryer Hookup
Lot: City Lot, Landscaped, Level, Subdivision
Parcel#: 16-04346-000
Parking: Attached, Garage, Garage Door Opener
Parking Notes: Attached, Garage, Garage Door Opener
Patio/Porch: Deck, Porch
Pool: Community
Sewer: Septic Tank
Swimming Pool: Yes
Utilities: Electricity Available, Septic Available, Water Available
Water: Public
Water Features: None
Local Schools
School District: Pea Ridge
Listed By / Shown By
Listed By
Agency Name: Crye-Leike REALTORS-Bella Vista

Shown By
Agent Name: Tom Van Etta
Agent Phone: (479) 321-4400
Source: NWAKBOR MLS
Estimate Your Payment
Estimated Payment
$ 704.37 per month $618.71 Principal & Interest $4.58 Property Tax $81.08 Homeowner's InsuranceChange Payment Information
Privacy Policy / DMCA Notice / ADA Accessibility


This site is hosted, designed and copyright
© 1994 - 2026 by
Delta Media Group, Inc. -- Patent Pending --
11 Berwick Lane | MLS# 1365456
This single family home located at 11 Berwick Lane, Bella Vista, AR 72714 is currently listed for sale by Crye-Leike REALTORS-Bella Vista, with an asking price of $278,000. This property was built in 2026 and has 2 bedrooms and 2 full baths with 1187 sq. ft. Berwick Lane is located in the Berwick Sub Bvv subdivision within the Pea Ridge school district. Search Berwick Sub Bvv real estate on tomvanetta.crye-leike.com today.