Tom Van Etta


BEDS3
BATHS3 full 1 partial
SQUARE FEET2,920
MLS#1356940
STATUSActive
PROPERTY TYPEResidential - Single Family
SUBDIVISIONAngus Sub Bvv
SCHOOLGravette
Property Description
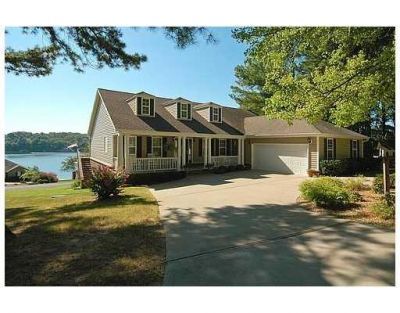
Wake up every single day to breathtaking, 120 degree views of Loch Lomond! Perfectly positioned on a premium corner flat lot, this immaculately maintained home blends effortless luxury with outdoor living-just minutes from Highlands and Scotsdale golf courses.Step inside to a beautifully updated layout where almost every room captures stunning lake views. The remodeled kitchen is a chef's dream, featuring custom high-quality cherry wood cabinetry, propane cooktop and a thoughtfully raised dishwasher for ultimate convenience. Unwind in the primary suite's spa-like bath, boasting an oversized walk-in jet shower.Entertain or relax outdoors on the premium, steel-framed Trex deck overlooking the lake. Upgrades include: encapsulated basement with sealed walls, leaf-guard gutters, brand-new electric instant hot water heater (2025), new roof shingles (2021), and HVAC (2019), 1250 gallon septic.. Complete with an oversized finished garage, plus all appliances-including washer and dryer-staying with the home!
Listing Video
Property Features
Property Type: Residential - Single Family
Basement: Yes
Basement: Walk-Out Access, Crawl Space
Cooling: Central Air
Fireplaces: 1
Heating: Central
Home Style: Traditional
Lot Size: 0.35 Acres
Roof Type: Architectural, Shingle
Stories: 2.0
Taxes: $1,951
Year Built: 2002
Amenities
Attic
Ceiling Fan(s)
Programmable Thermostat
Quartz Counters
Split Bedrooms
Walk-In Closet(s)
Storage
Concrete Driveway
Feature Descriptions
Appliances: Built-In Range, Built-In Oven, Counter Top, Dishwasher, Disposal, Microwave, Propane Cooktop, Refrigerator, Range Hood, Self Cleaning Oven, Tankless Water Heater, Washer, Plumbed For Ice Maker
Body of Water: Loch Lomond
Community Features: Clubhouse, Fitness, Golf, Playground, Park, Recreation Area, Tennis Court(s), Trails/Paths, Boat Slip, Pool
Days on Site: 105
Exterior: Brick, Vinyl Siding
Fencimg: None
Fireplace: Living Room, Wood Burning
Flooring: Bamboo, Carpet, Tile, Wood
HOA Fee: 40/ Monthly
Laundry: Washer Hookup, Dryer Hookup
Lot: Cul-De-Sac, City Lot, Landscaped, None, Subdivision
Lot Dimensions: irreg
Parcel#: 16-01501-000
Parking: Attached, Garage, Garage Door Opener, Workshop in Garage
Parking Notes: Attached, Garage, Garage Door Opener, Workshop in Gar
Patio/Porch: Covered, Deck, Patio, Porch
Pool: Pool, Community
Sewer: Septic Tank
Special View Info: Lake
Swimming Pool: Yes
Utilities: Cable Available, Electricity Available, Propane, Septic Available, Water Available
Water: Public
Window: Double Pane Windows, Vinyl
Room Sizes
Other: 16 X 12.6 Level - Basement
Utility Room: 10 X 6 Level - Main
Living Room: 17 X 14.6 Level - Main
Kitchen: 19.6 X 12 Level - Main
Dining Room: 14 X 13 Level - Main
Family Room: 24 X 19 Level - Main
Bedroom: 15 X 11 Level - Main
Bedroom: 11 X 11 Level - Main
Primary Bedroom: 16 X 12.6 Level - Main
Local Schools
School District: Gravette
Listed By / Shown By
Listed By
Agency Name: Crye-Leike REALTORS-Bella Vista

Shown By
Agent Name: Tom Van Etta
Agent Phone: (479) 321-4400
Source: NWAKBOR MLS
Estimate Your Payment
Estimated Payment
$ 1,886.89 per month $1,524.51 Principal & Interest $162.58 Property Tax $199.79 Homeowner's InsuranceChange Payment Information
Privacy Policy / DMCA Notice / ADA Accessibility


This site is hosted, designed and copyright
© 1994 - 2026 by
Delta Media Group, Inc. -- Patent Pending --
1 Glamis Lane | MLS# 1356940
This single family home located at 1 Glamis Lane, Bella Vista, AR 72715 is currently listed for sale by Crye-Leike REALTORS-Bella Vista, with an asking price of $685,000. This property was built in 2002 and has 3 bedrooms and 3 full and 1 partial baths with 2920 sq. ft. Glamis Lane is located in the Angus Sub Bvv subdivision within the Gravette school district. Search Angus Sub Bvv real estate on tomvanetta.crye-leike.com today.