Tom Van Etta

BEDS3
BATHS1 full
SQUARE FEET1,642
MLS#1353620
STATUSActive
PROPERTY TYPEResidential - Single Family
SUBDIVISION13-20-33
SCHOOLGravette
Property Description
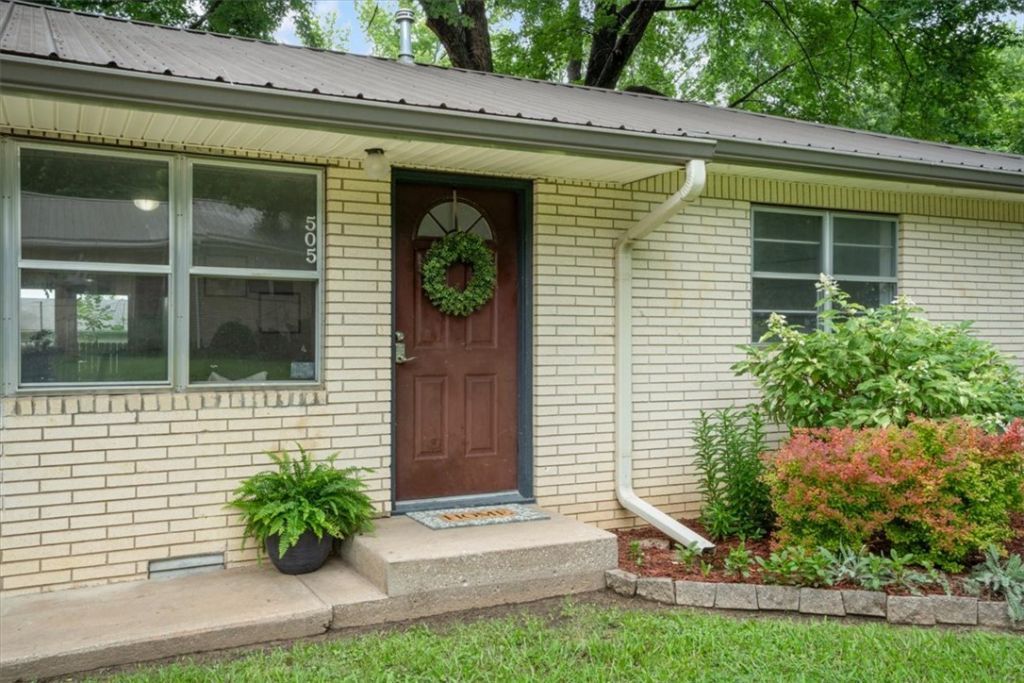
505 3rd Ave SE -Updated 3-bedroom, 1-bath home in the heart of Gravette with potential to add a half bath in the laundry room. Per seller, water and drain lines are beneath the floor for a sink and toilet, and the room would still serve as the laundry area.This beautifully updated home features 1,642 sq. ft., granite countertops, stainless steel appliances, updated flooring, a dedicated home office, indoor workshop, utility room, and abundant natural light. Enjoy a fully fenced backyard with a covered patio, fire pit, mature trees, and versatile outbuilding. Just two blocks from Gravette schools, the community pool, and Splash Park, with an easy commute to Bentonville. Perfect for anyone seeking small-town Northwest Arkansas living.
Property Features
Property Type: Residential - Single Family
Basement: Crawl Space
Cooling: Central Air
Heating: Gas
Lot Size: 0.24 Acres
Roof Type: Metal
Stories: 1.0
Taxes: $133
Year Built: 1970
Amenities
Attic
Ceiling Fan(s)
Eat-in Kitchen
Granite Counters
Programmable Thermostat
Storage
Concrete Driveway
Feature Descriptions
Appliances: Dishwasher, Electric Cooktop, Electric Oven, Electric Range, Disposal, Gas Water Heater, Microwave Hood Fan, Microwave, Refrigerator, Self Cleaning Oven
Community Features: Playground, Pool, Trails/Paths, Near Fire Station, Near Hospital, Near Schools, Park, Shopping
Days on Site: 141
Exterior: Brick
Fencimg: Back Yard, Partial, Privacy, Wood
Flooring: Laminate, Simulated Wood
Laundry: Washer Hookup, Dryer Hookup
Lot: Central Business District, City Lot, Landscaped, Level, Near Park
Parcel#: 11-00143-000
Parking: Detached Carport, RV Access/Parking
Parking Notes: Detached Carport, RV Access/Parking
Patio/Porch: Patio
Pool: None, Community
Sewer: Public Sewer
Swimming Pool: Yes
Utilities: Electricity Available, Fiber Optic Available, Natural Gas Available, Sewer Available, Water Available
Water: Public
Water Features: None
Window: Double Pane Windows
Room Sizes
Bonus Room: 12 X 8 Level - Main
Den: 12 X 8 Level - Main
Utility Room: 12 X 7 Level - Main
Bathroom: 10 X 8 Level - Main
Bedroom: 13 X 10 Level - Main
Bedroom: 13 X 8 Level - Main
Primary Bedroom: 13 X 11 Level - Main
Dining Room: 8 X 8.5 Level - Main
Kitchen: 10 X 8.5 Level - Main
Living Room: 16 X 14 Level - Main
Local Schools
School District: Gravette
Listed By / Shown By
Listed By
Agency Name: Crye-Leike REALTORS-Bella Vista

Shown By
Agent Name: Tom Van Etta
Agent Phone: (479) 321-4400
Source: NWAKBOR MLS
Estimate Your Payment
Estimated Payment
$ 637.87 per month $554.17 Principal & Interest $11.08 Property Tax $72.63 Homeowner's InsuranceChange Payment Information
Privacy Policy / DMCA Notice / ADA Accessibility


This site is hosted, designed and copyright
© 1994 - 2026 by
Delta Media Group, Inc. -- Patent Pending --
505 SE 3rd Avenue | MLS# 1353620
This single family home located at 505 SE 3rd Avenue, Gravette, AR 72736 is currently listed for sale by Crye-Leike REALTORS-Bella Vista, with an asking price of $249,000. This property was built in 1970 and has 3 bedrooms and 1 full baths with 1642 sq. ft. SE 3rd Avenue is located in the 13-20-33 subdivision within the Gravette school district. Search 13-20-33 real estate on tomvanetta.crye-leike.com today.